Prairie Farms — Tuttle, OK
976 Hadley Lane, Tuttle, OK 73089
4 BD · 3 BA · 2,648 sq ft · Built 2026
The details
About this home
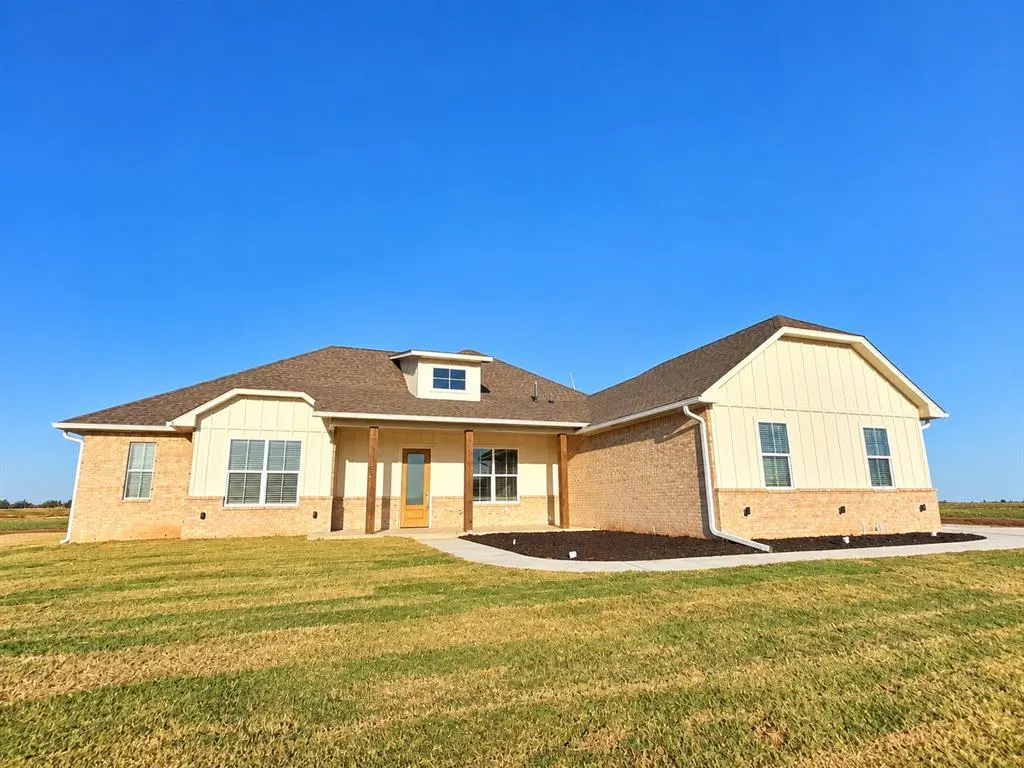
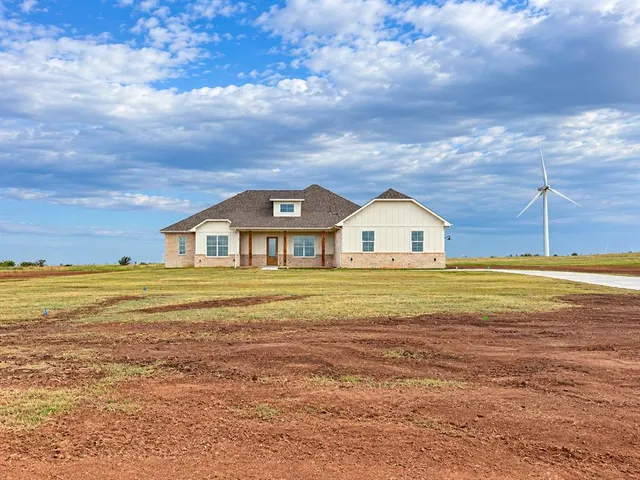
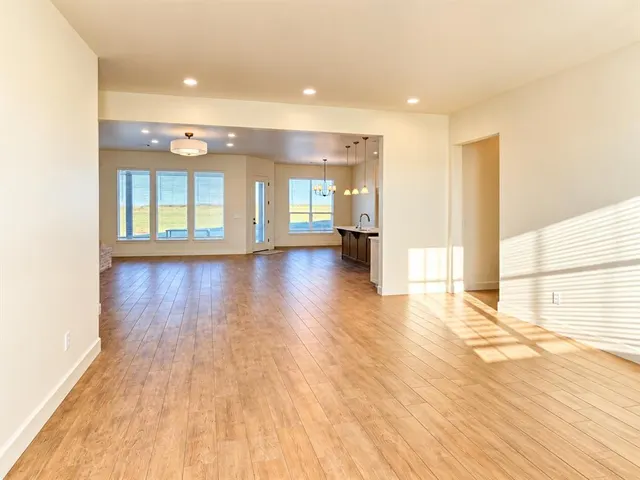
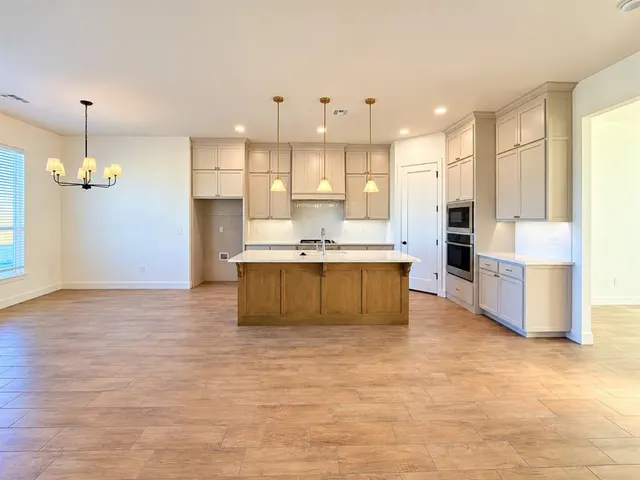
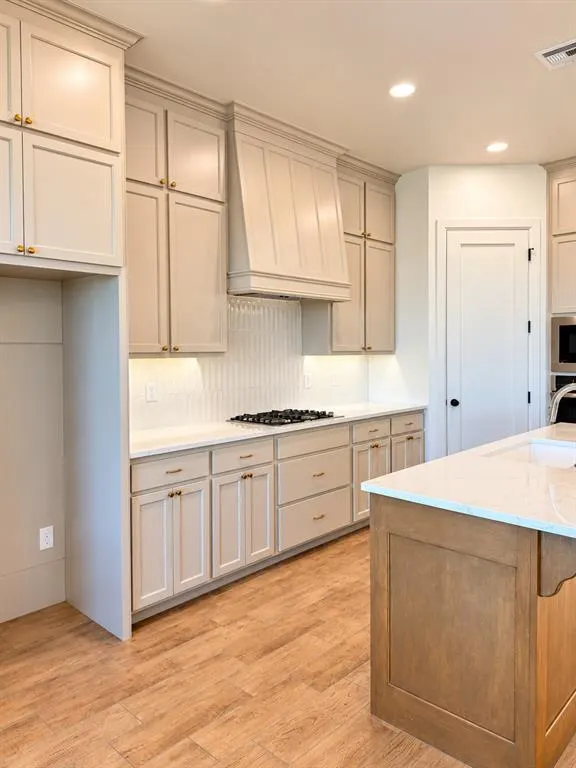
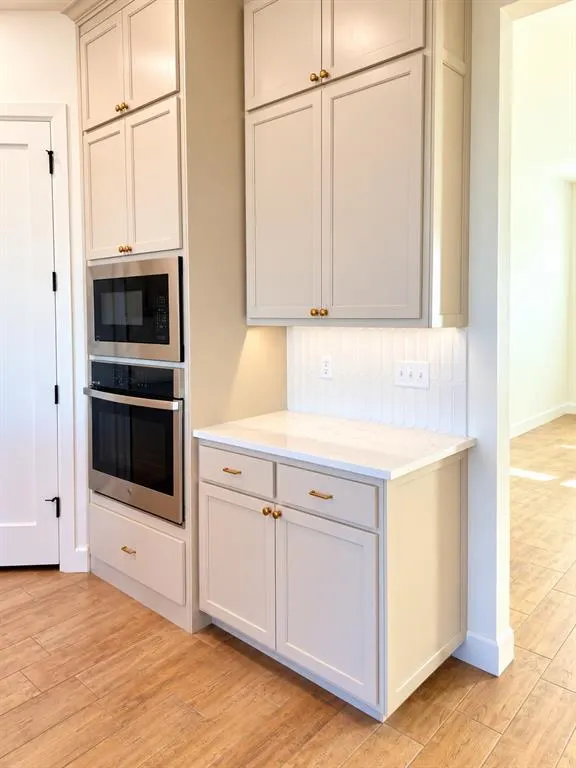
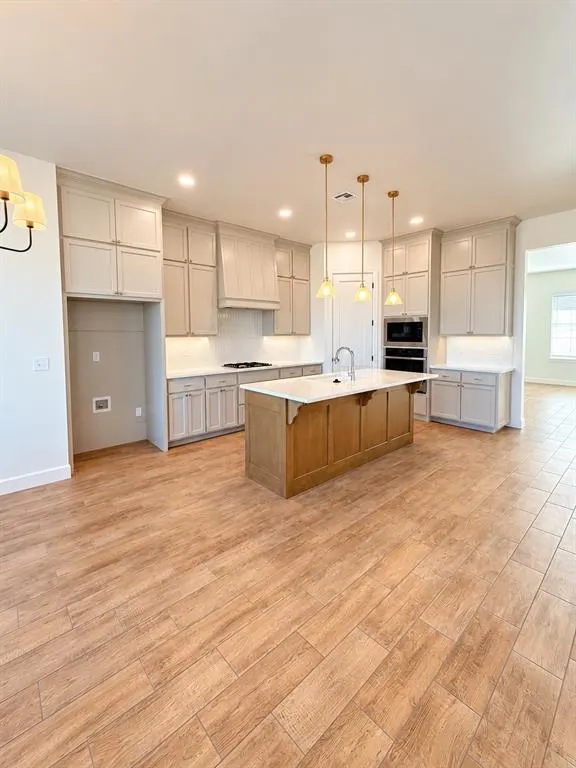
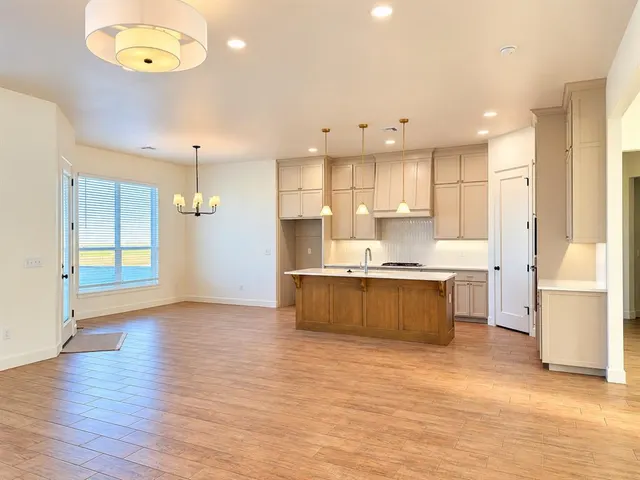
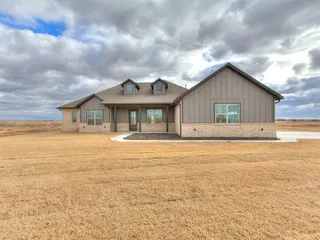
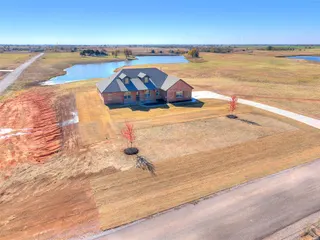
This custom new construction Pennington floor plan sits on 5 acres mol with beautiful pond views, offering the perfect blend of peaceful country living and convenient access to town. Located just minutes from downtown Tuttle and Highway 37, you get the best of both worlds. This thoughtfully designed home features 4 bedrooms and 3 full bathrooms with a spacious and functional layout. The large front patio creates a warm and inviting first impression, while inside you will find a formal dining room and an open living area filled with natural light from oversized windows. The living room showcases a stunning floor to ceiling shiplap fireplace with gas logs as the focal point. The kitchen is a true showstopper with a large island, built in gas range, generous cabinetry, stainless steal appliances, a walk in pantry, plus a cozy dining nook overlooking the property. The primary suite is a private retreat with double vanities, a large soaker tub, a floor to ceiling tiled walk in shower, and an oversized walk in closet. Additional bedrooms are spacious with great closet space, and all bathrooms feature floor to ceiling tiled showers for a high end finish throughout. Step outside to the extended covered back patio and take in the peaceful views of your acreage. Additional features include a 3 car garage, 6 zone sprinkler system, soffit plugs for Christmas lights, full exterior guttering, soft close drawers and doors, and window blinds throughout. Enjoy wide open spaces, modern design, and quality craftsmanship in this beautiful Prairie Farms home.
Price history
History from MLS records since this home was listed.
Monthly cost
— / month
Principal, interest, taxes, insurance, and HOA.
The MLS reports $1,244 in annual taxes, which may not reflect the next owner's assessment. This calculation starts with a planning allowance of 1.1% of the price. Adjust taxes below after confirming the amount with your lender or county assessor.
- Principal & interest
- —
- Property taxes
- —
- Home insurance
- —
- HOA
- —
Planning estimate, not a quote. Rate and insurance are editable assumptions. Taxes can change after purchase; confirm HOA dues and their frequency. Mortgage insurance, closing costs, and maintenance are not included.
Recently sold nearby
 Sold
 Sold
 Sold
 Sold
 Sold
 Sold
 Listing provided courtesy of Sarah Schrick, Keystone Realty Group (405-845-4636). Status: Sold.
Listings courtesy of MLSOK as distributed by MLS GRID.
Based on information submitted to the MLS GRID as of Oct 6, 2026, 10:01 PM CT. All data is obtained from various sources and may not have been verified by broker or MLS GRID. Supplied Open House Information is subject to change without notice. All information should be independently reviewed and verified for accuracy. Properties may or may not be listed by the office/agent presenting the information. Some IDX listings have been excluded from this website.
Properties displayed may be listed or sold by various participants in the MLS, as established by the applicable MLS Governing Documents.
The listing information provided here is for consumers' personal, non-commercial use and may not be used for any purpose other than to identify prospective properties consumers may be interested in purchasing. Any use or search of this data other than by a consumer looking to purchase real estate is prohibited.
Data last updated Oct 6, 2026, 10:01 PM CT. MLS # 1226020. Homestead & Co is a licensed Oklahoma real estate brokerage.
Speak to an agent
We got your message
An agent will reach out shortly. Prefer to talk now? Call or text (405) 509-0541.