



Rosewood — Edmond, OK
9980 Oakwood Drive, Edmond, OK 73025
4 BD · 4 BA · 2,881 sq ft · Built 2025
The details
About this home
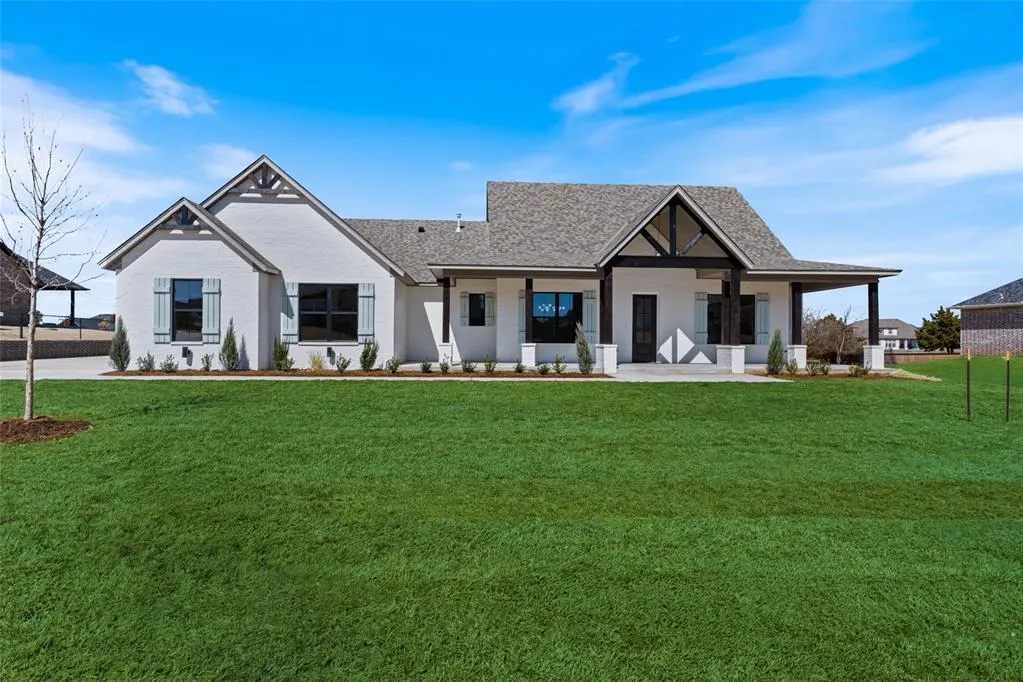
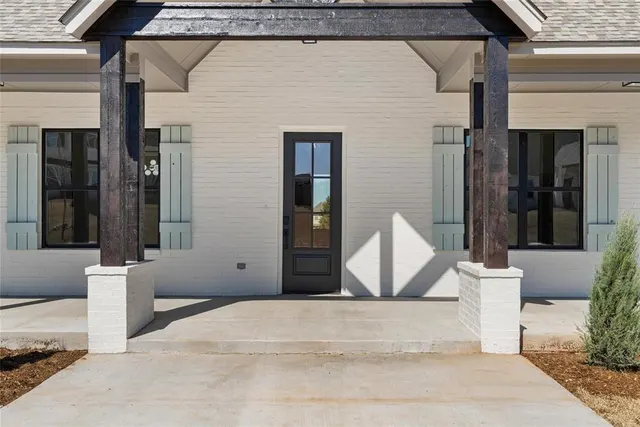
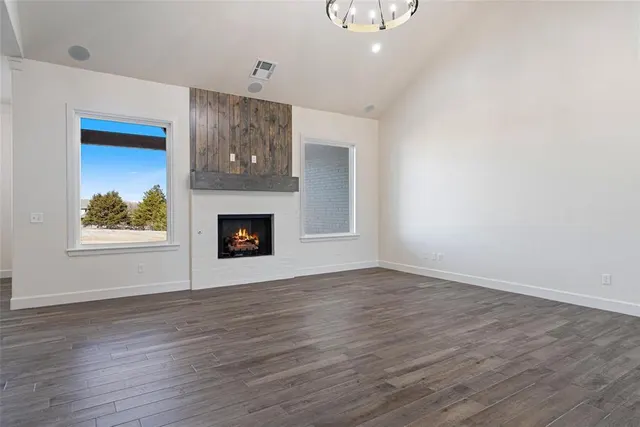
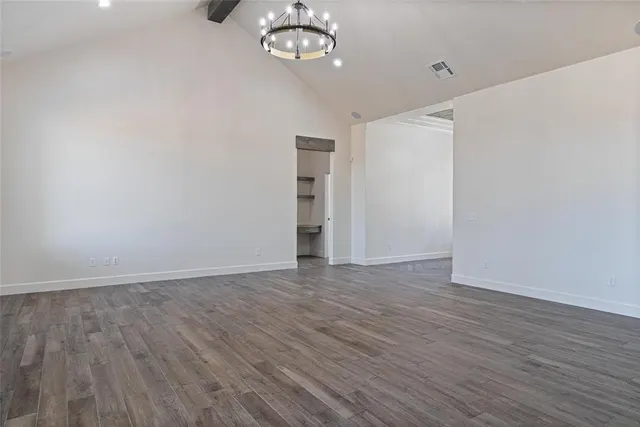
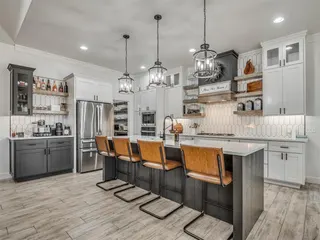
Farmhouse Dreaming. Sunset Seeing. Front Porch Sitting. Holiday Celebrating. Family Feeling...all wrapped up in one beautiful home. This true 4 Bed, 3.5 Bath w/study on .79 Acres in Deer Creek is sure to make your dreams come true. Situated outside city limits for country quiet, but close enough to enjoy everything the city has to offer. When entering you find herringbone patterned wood-look tile floors, tray entry w/stained shiplap, dandelion inspired chandelier & barn door to a tiled office. Continue into the vaulted & beamed living area w/wagon wheel chandelier, shiplap fireplace & large picture windows. Living area opens to kitchen & dining. Cooks appreciate the Z-line commercial range, stainless appliances, upgraded veined quartz countertops, large breakfast island, farmhouse sink, shiplap hood, open shelves, lots of cabinet storage & stylish zelige tile backsplash. Butlers pantry is sure to please w/designer deco tile floor, built-in cabinets & open pipe-bracket shelving. A relaxing master ensuite awaits complete w/private entry to the back porch, tray ceiling, separate double vanities, built-in linen cabinets, free-standing soaker tub, large shower & plenty of natural light. The huge walk-in closet connects to the laundry room making this one of our best-selling floor plans. Another popular feature is the mudroom area complete w/mudbench & half bath. Enjoy the split floor plan where all three additional bedrooms are on the opposite side of the house. Two bedrooms share a Jack & Jill bath w/double vanity. The fourth bedroom has its own private bath. Finally, get cozy on the large front porch or the giant vaulted back porch while enjoying the stunning Oklahoma Sunsets. With over 3/4 acre, there's plenty of room for a 30x40 shop, garden, pool, playground or whatever additional feature your family will enjoy. Ceiling fans in the bedrooms, security system, garage door lifts, 10 zones of lawn sprinklers, keypad front entry & gas stub for your grill always included.
Price history
History from MLS records since this home was listed.
Monthly cost
— / month
Principal, interest, taxes, insurance, and HOA.
- Principal & interest
- —
- Property taxes
- —
- Home insurance
- —
- HOA
- —
An estimate, not a quote. Rates vary by lender and credit.
Recently sold nearby
 Sold
Sold Sold
Sold Sold
Sold Sold
Sold Sold
Sold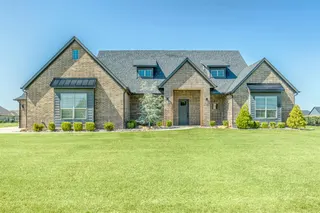 Sold
Sold  Listing provided courtesy of Marti Meek, Virtus Sells LLC (405-205-3499). Status: Sold.
Listings courtesy of MLSOK as distributed by MLS GRID.
Based on information submitted to the MLS GRID as of Oct 1, 2025, 10:01 PM CT. All data is obtained from various sources and may not have been verified by broker or MLS GRID. Supplied Open House Information is subject to change without notice. All information should be independently reviewed and verified for accuracy. Properties may or may not be listed by the office/agent presenting the information. Some IDX listings have been excluded from this website.
Properties displayed may be listed or sold by various participants in the MLS, as established by the applicable MLS Governing Documents.
The listing information provided here is for consumers' personal, non-commercial use and may not be used for any purpose other than to identify prospective properties consumers may be interested in purchasing. Any use or search of this data other than by a consumer looking to purchase real estate is prohibited.
Data last updated Oct 1, 2025, 10:01 PM CT. MLS # 1159131. Homestead & Co is a licensed Oklahoma real estate brokerage.
Speak to an agent
We got your message
An agent will reach out shortly. Prefer to talk now? Call or text (405) 509-0541.