





Somerset Ridge — Arcadia, OK
9408 Millstone Court, Arcadia, OK 73007
5 BD · 6 BA · 4,377 sq ft · Built 2025
The details
About this home
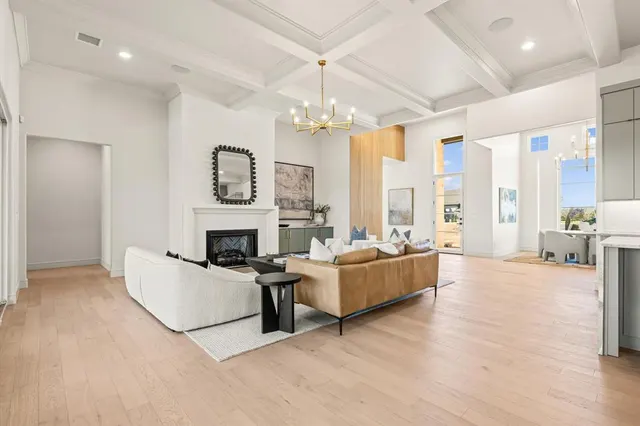
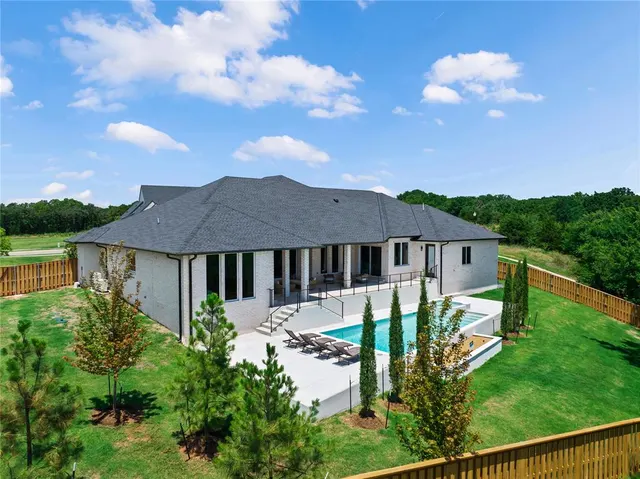
tunning Treetop Living & Pool Views from Every Room in East Edmond’s newest luxury home community, Somerset Ridge, where the sunsets are magical. The luxury lifestyle you envision is almost ready, sleek and transitional style with quality, designer lighting & finishes & epic outdoor entertaining. This brand-new custom design sits on a quiet cul-de-sac and blends classic design with modern comfort + custom SWIMMING POOL. Warm neutral colors, and quality craftsmanship create a welcoming and refined presence. This one level floor plan offers jaw-dropping views, high end finishes and a flexible floor plan. The stunning open living area featuring kitchen, dining and living overlook outdoor entertaining perched atop a treelined ridge with trees galore and downtown OKC in the distance. The modern design aesthetic wows with high ceilings, stunning wood floors, striking fireplace, enormous kitchen island, and top of the line appliances. A convenient butler’s pantry is tucked behind the kitchen with extra sink, plenty of storage and space to hide food prep. The primary bedroom is tucked away at the back of the house and provides incredible windows and natural light, access to the outdoor entertaining area, sitting area, well-appointed bath with freestanding tub, separate vanities and luxe shower along with large walk-in closet. Near the front door is a flexible office space or 5th Bedroom Suite w/ full bath. The opposite side of the home has three additional bedrooms with large closets. The guest bedroom includes an ensuite bathroom and the two more bedrooms sharing a jack-n-jill bath with separate vanity areas. A large cabana room could be a theater, gym or playroom with wet bar and half bath offering access to the outdoor living, pool and spa. Located in the Edmond School District, including Post Oak Elementary.
Price history
History from MLS records since this home was listed.
Monthly cost
— / month
Principal, interest, taxes, insurance, and HOA.
The MLS reports $9,999 in annual taxes, which may not reflect the next owner's assessment. This calculation starts with a planning allowance of 1.1% of the price. Adjust taxes below after confirming the amount with your lender or county assessor.
- Principal & interest
- —
- Property taxes
- —
- Home insurance
- —
- HOA
- —
Planning estimate, not a quote. Rate and insurance are editable assumptions. Taxes can change after purchase; confirm HOA dues and their frequency. Mortgage insurance, closing costs, and maintenance are not included.
Recently sold nearby
 Sold
Sold Sold
Sold Sold
Sold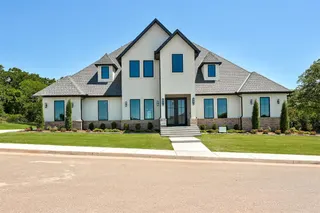 Sold
Sold Sold
Sold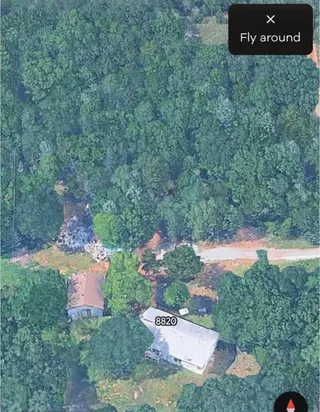 Sold
Sold Listing provided courtesy of Simon Shingleton, Keller Williams Realty Elite (405-948-7500). Status: Active.
Listings courtesy of MLSOK as distributed by MLS GRID.
Based on information submitted to the MLS GRID as of Oct 23, 2026, 3:42 PM CT. All data is obtained from various sources and may not have been verified by broker or MLS GRID. Supplied Open House Information is subject to change without notice. All information should be independently reviewed and verified for accuracy. Properties may or may not be listed by the office/agent presenting the information. Some IDX listings have been excluded from this website.
Properties displayed may be listed or sold by various participants in the MLS, as established by the applicable MLS Governing Documents.
The listing information provided here is for consumers' personal, non-commercial use and may not be used for any purpose other than to identify prospective properties consumers may be interested in purchasing. Any use or search of this data other than by a consumer looking to purchase real estate is prohibited.
Data last updated Oct 23, 2026, 3:42 PM CT. MLS # 1224546. Homestead & Co is a licensed Oklahoma real estate brokerage.
Speak to an agent
We got your message
An agent will reach out shortly. Prefer to talk now? Call or text (405) 509-0541.
You’re all set
Five quick questions
So the agent who helps you already knows where you are. Every one is optional — skip anything you’d rather not say yet.