Valencia Park — Edmond, OK
2225 NW 187th Street, Edmond, OK 73012
4 BD · 4 BA · 3,285 sq ft · Built 2018
The details
About this home
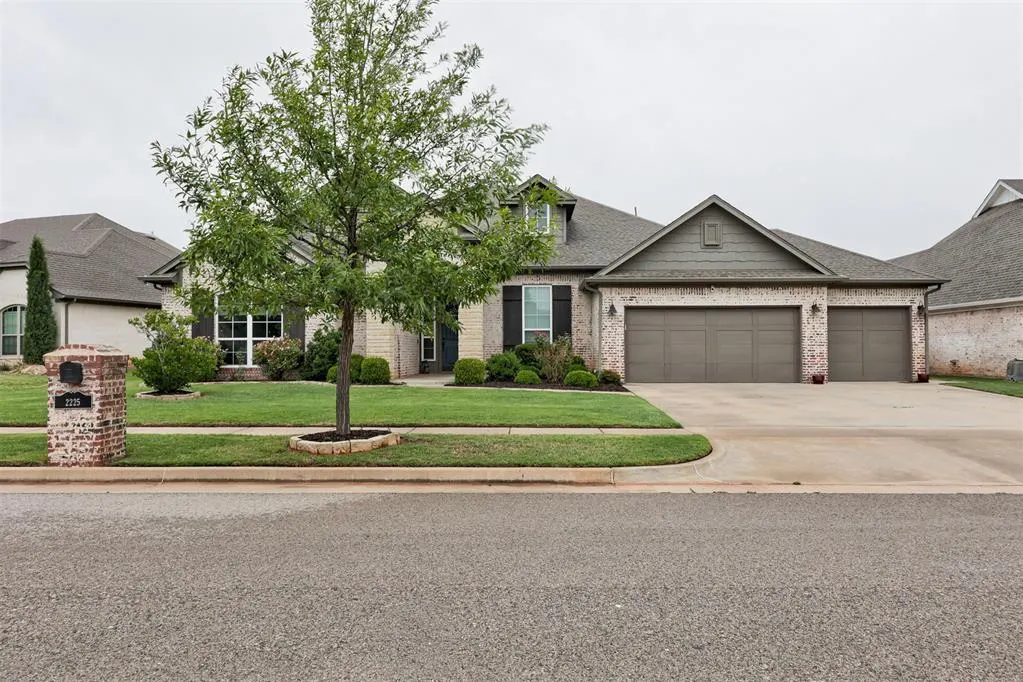
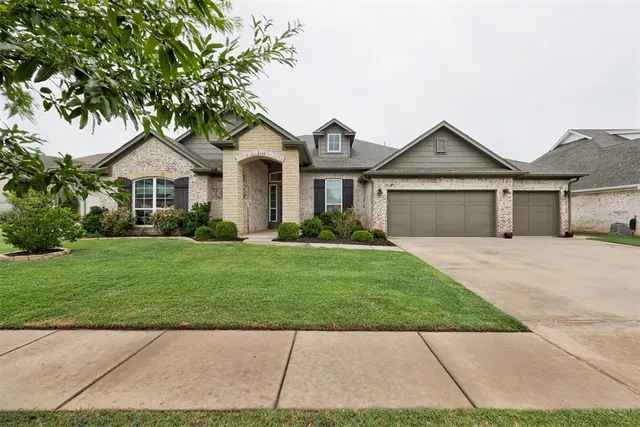
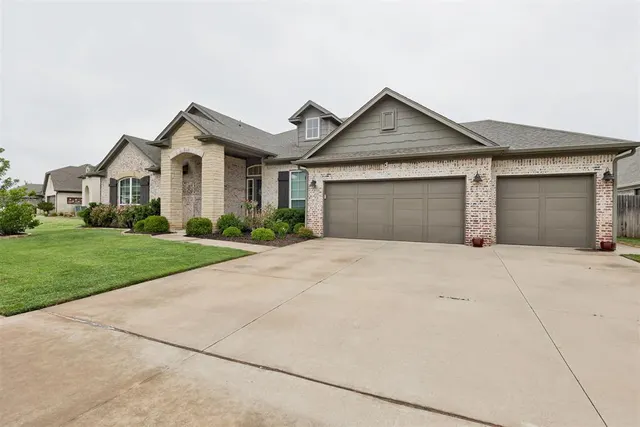
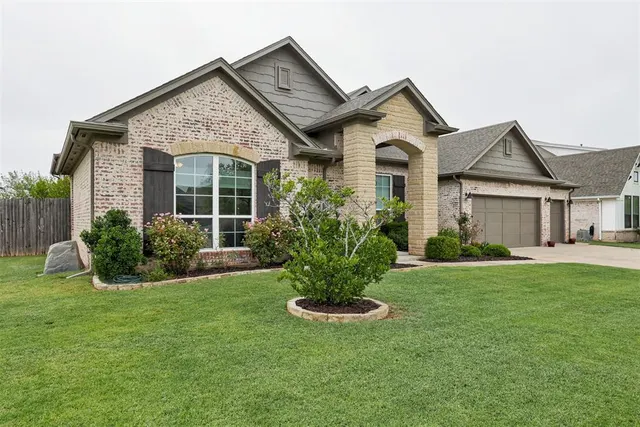
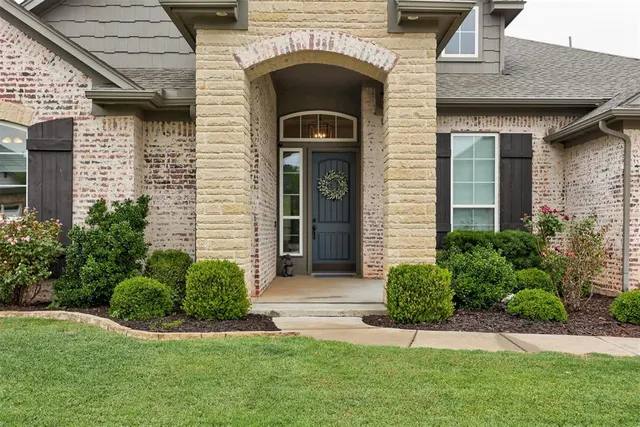
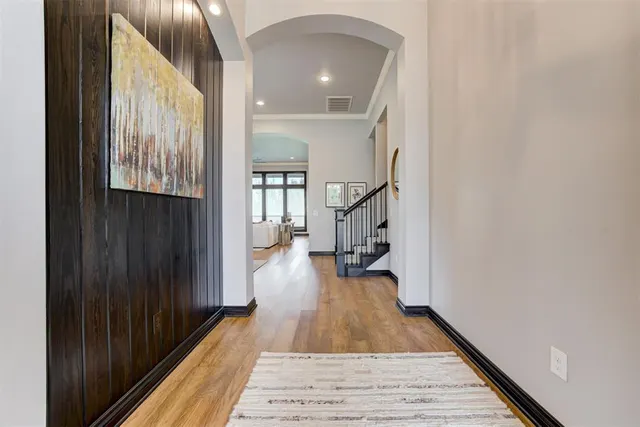
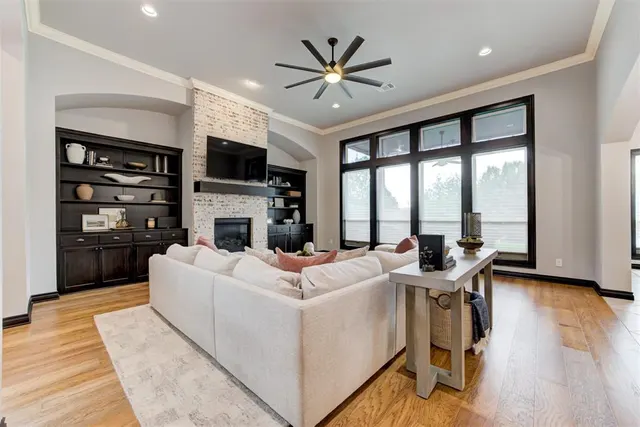
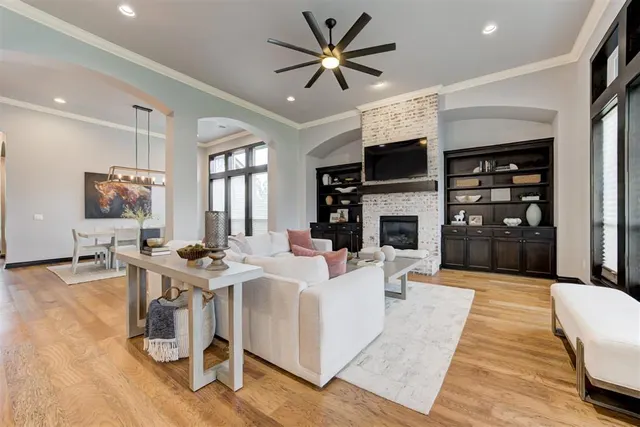
Stunning, custom waterfront home offers 4 beds, versatile bonus, 2 dining, 3.5 baths & 4-car tandem garage. This well-designed home features split floor plan, soaring 12-ft ceilings, rich wood flooring through living areas, quartz counters throughout & custom window treatments. Energy-efficient design & HERS score of 53 ensures lower heating & cooling costs year-round. Chef’s kitchen has gorgeous Cambria quartz countertops, new dishwasher and cooktop, island w/breakfast bar, ceiling-height cabinetry, vent hood, coffee/bar nook, dining area w/built-in buffet, and top-tier appliances, including wine refrigerator, two ovens, gas cooktop, and built-in microwave. Formal dining area is bathed in natural light, flowing seamlessly into the living room, where you’ll find a gas fireplace, custom built-ins, and a wall of windows that frame the tranquil water views. Primary suite offers a serene retreat w/water views, expansive walk-in closet, freestanding tub, dual sinks, vanity area, & walk-in shower. 2 guest bedrooms are located by the SW front, sharing a full bath w/double vanities with & tub/shower. 4th bed & 3rd bathroom are tucked at SE front for extra privacy. Upstairs Bonus is complete with entry door, half bath, built-in bar with wine/soda refrigerator, soundproof floor & custom murphy bed system (optional), with matching desk and side storage cabinets - perfect as 5th bedroom, office, entertainment or game room. Dedicated indoor utility room has quartz counters, large sink, custom cabinets & custom washer/dryer pedestals. 4-car tandem garage w/XL in-ground storm shelter, insulated garage doors, exterior back door & sprinkler controls. Covered patio is the perfect setting for relaxing or entertaining, while enjoying the peaceful wildlife near the pond. Valencia Reserve offers a private pool for its residents, who also enjoy Valencia’s walking paths, parks, splash pads, playgrounds, volleyball court, basketball court, & ponds.
Price history
History from MLS records since this home was listed.
Monthly cost
— / month
Principal, interest, taxes, insurance, and HOA.
- Principal & interest
- —
- Property taxes
- —
- Home insurance
- —
- HOA
- —
An estimate, not a quote. Rates vary by lender and credit.
Recently sold nearby
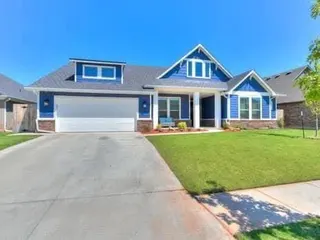 Sold
Sold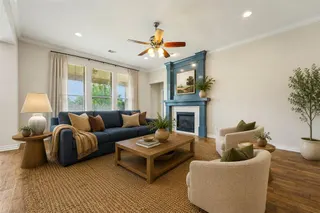 Sold
Sold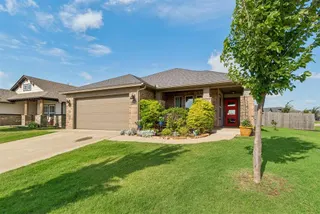 Sold
Sold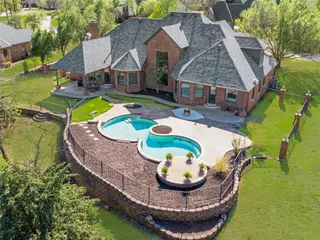 Sold
Sold Sold
Sold Sold
Sold  Listing provided courtesy of Chip Adams, Adams Family Real Estate LLC (405-285-4600). Status: Active.
Listings courtesy of MLSOK as distributed by MLS GRID.
Based on information submitted to the MLS GRID as of Aug 22, 2026, 9:38 AM CT. All data is obtained from various sources and may not have been verified by broker or MLS GRID. Supplied Open House Information is subject to change without notice. All information should be independently reviewed and verified for accuracy. Properties may or may not be listed by the office/agent presenting the information. Some IDX listings have been excluded from this website.
Properties displayed may be listed or sold by various participants in the MLS, as established by the applicable MLS Governing Documents.
The listing information provided here is for consumers' personal, non-commercial use and may not be used for any purpose other than to identify prospective properties consumers may be interested in purchasing. Any use or search of this data other than by a consumer looking to purchase real estate is prohibited.
Data last updated Aug 22, 2026, 9:38 AM CT. MLS # 1229454. Homestead & Co is a licensed Oklahoma real estate brokerage.
Speak to an agent
We got your message
An agent will reach out shortly. Prefer to talk now? Call or text (405) 509-0541.