


The Grove South — Edmond, OK
2904 NW 183rd Circle, Edmond, OK 73012
4 BD · 2 BA · 1,842 sq ft · Built 2015
The details
About this home
ONE-OWNER HOME IN THE GROVE This spotless one-owner home is located in The Grove in the Deer Creek Schools district (elementary school is located in the subdivision) and is move-in ready. Located on a quiet cul-de-sac in a highly desired neighborhood. At the heart of the home is a newly remodeled kitchen. If you love cooking or your family likes hanging out in the kitchen, this kitchen is for you. The one-level island (112" X 49" in size) creates the perfect gathering spot for homework, meals, and conversation. Quartz countertops, ceramic tile backsplash, pull-out cabinet drawers, dedicated trash and recycling area, updated LED lighting, faucet, dishwasher, and disposal make daily tasks easier while providing plenty of storage space. Interior improvements include luxury vinyl plank flooring (lower chemical emissions for households with children under 5, pregnant occupants, or with asthma, allergies, or chemical sensitivities), updated lighting, cabinet hardware, and improved bathroom ventilation enhances both comfort and durability. The spacious primary suite offers a relaxing retreat, while the additional living spaces provide flexibility for growing families, remote work, or hosting guests. The home features a large, covered patio complete with ceiling fans, lighting, and a shade screen, creating an inviting space for morning coffee, evening relaxation, or kiddos playing. 3 raised beds with drip irrigation, fenced-in yard, and a 10 X 10 storage shed. Electric and gas bills for both average $130 per month. Living in The Grove means enjoying resort-style amenities minutes from your front door, including multiple swimming pools, a splash park, playground, stocked ponds, walking trails, fitness centers, two clubhouses, shopping, dining, and major commuting routes, while still enjoying the charm of a neighborhood community. This is more than a house – It’s a home designed for comfortable everyday living, thoughtful functionality, and years of enjoyment to come.
Price history
History from MLS records since this home was listed.
Monthly cost
— / month
Principal, interest, taxes, insurance, and HOA.
- Principal & interest
- —
- Property taxes
- —
- Home insurance
- —
- HOA
- —
An estimate, not a quote. Rates vary by lender and credit.
Recently sold nearby
 Sold
Sold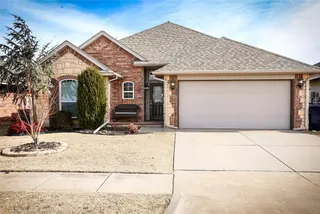 Sold
Sold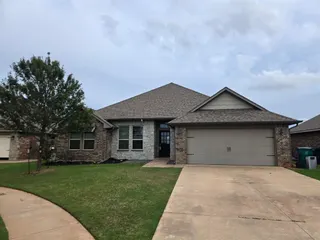 Sold
Sold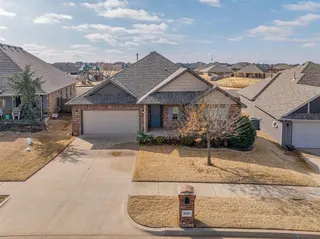 Sold
Sold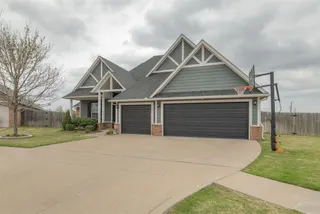 Sold
Sold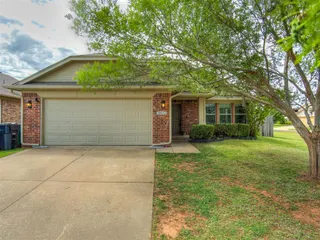 Sold
Sold  Listing provided courtesy of Jennifer Graham, KirkAngel, Inc. ((405) 208-7802). Status: Pending.
Listings courtesy of MLSOK as distributed by MLS GRID.
Based on information submitted to the MLS GRID as of Aug 13, 2026, 5:23 PM CT. All data is obtained from various sources and may not have been verified by broker or MLS GRID. Supplied Open House Information is subject to change without notice. All information should be independently reviewed and verified for accuracy. Properties may or may not be listed by the office/agent presenting the information. Some IDX listings have been excluded from this website.
Properties displayed may be listed or sold by various participants in the MLS, as established by the applicable MLS Governing Documents.
The listing information provided here is for consumers' personal, non-commercial use and may not be used for any purpose other than to identify prospective properties consumers may be interested in purchasing. Any use or search of this data other than by a consumer looking to purchase real estate is prohibited.
Data last updated Aug 13, 2026, 5:23 PM CT. MLS # 1234569. Homestead & Co is a licensed Oklahoma real estate brokerage.
Speak to an agent
We got your message
An agent will reach out shortly. Prefer to talk now? Call or text (405) 509-0541.