


Castlebrook Crossing — Yukon, OK
2401 Ryder Drive, Yukon, OK 73099
4 BD · 2 BA · 1,947 sq ft · Built 2019
The details
About this home
Welcome home to this charming Craftsman beauty by Tabor Homes, perfectly nestled inside a gated community in the highly sought-after Mustang School District. Thoughtfully designed with timeless style and modern comfort, this 4-bedroom, split-floor plan offers the perfect balance of open gathering spaces and private retreats. Step inside and be welcomed by an expansive living room featuring stunning custom coffered ceilings, a cozy gas fireplace, and an open concept design that effortlessly connects the heart of the home. The chef's kitchen is ready for everything from weekday breakfasts to holiday entertaining with gorgeous granite countertops, floor-to-ceiling cabinetry, built-in oven and microwave, gas cooktop, walk-in pantry, and an oversized island with seating for four. The spacious dining area overlooks the backyard through beautiful glass doors that lead to a covered patio complete with it's own gas fireplace, creating the perfect outdoor living space to enjoy year-round. Designed with privacy in mind, the split-bedroom layout places the primary suite on its own side of the home. The inviting retreat features a painted inset tray ceiling, dual vanities, a relaxing whirlpool soaking tub, a walk-in shower, and an impressive double walk-in closet. On the opposite side of the home, the fourth bedroom is ideal for guests, a home office, or hobby room. A sliding barn door separates two additional bedrooms and a full hall bath, creating a quiet wing that's perfect for children or visitors. Additional features include a spacious three-car garage with dedicated workspace, in-ground storm shelter, sprinkler system, fully fenced backyard, and quality craftsmanship throughout. From it's beautiful architectural details to its functional layout and desirable location, this home offers everything you've been searching for in one exceptional package.
Price history
History from MLS records since this home was listed.
Monthly cost
— / month
Principal, interest, taxes, insurance, and HOA.
- Principal & interest
- —
- Property taxes
- —
- Home insurance
- —
- HOA
- —
An estimate, not a quote. Rates vary by lender and credit.
Recently sold nearby
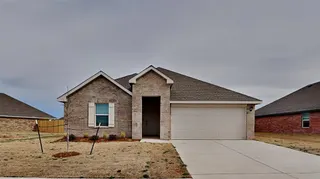 Sold
Sold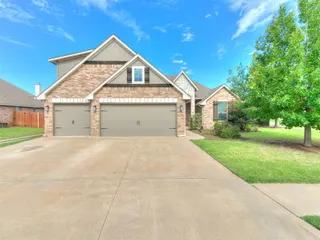 Sold
Sold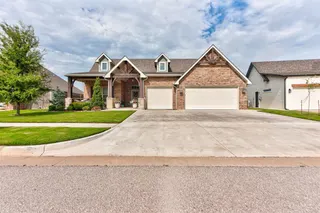 Sold
Sold Sold
Sold Sold
Sold Sold
Sold  Listing provided courtesy of Rebecca Zarecki, Chinowth & Cohen ((405) 330-0031). Status: Pending.
Listings courtesy of MLSOK as distributed by MLS GRID.
Based on information submitted to the MLS GRID as of Aug 20, 2026, 9:39 AM CT. All data is obtained from various sources and may not have been verified by broker or MLS GRID. Supplied Open House Information is subject to change without notice. All information should be independently reviewed and verified for accuracy. Properties may or may not be listed by the office/agent presenting the information. Some IDX listings have been excluded from this website.
Properties displayed may be listed or sold by various participants in the MLS, as established by the applicable MLS Governing Documents.
The listing information provided here is for consumers' personal, non-commercial use and may not be used for any purpose other than to identify prospective properties consumers may be interested in purchasing. Any use or search of this data other than by a consumer looking to purchase real estate is prohibited.
Data last updated Aug 20, 2026, 9:39 AM CT. MLS # 1237756. Homestead & Co is a licensed Oklahoma real estate brokerage.
Speak to an agent
We got your message
An agent will reach out shortly. Prefer to talk now? Call or text (405) 509-0541.