Active 1 / 45
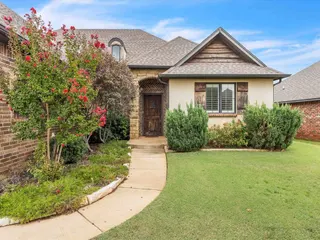
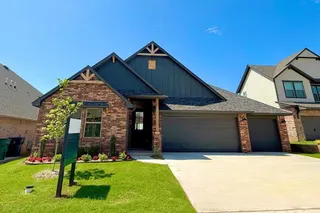
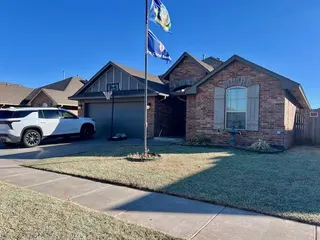
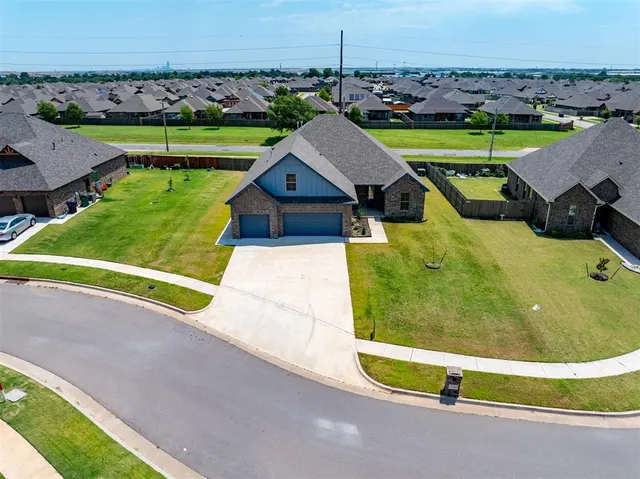
Front exterior — 4204 Chesterfield Place, Oklahoma City, OK 73179
Photo 2 — 4204 Chesterfield Place, Oklahoma City, OK 73179
Photo 3 — 4204 Chesterfield Place, Oklahoma City, OK 73179
Photo 4 — 4204 Chesterfield Place, Oklahoma City, OK 73179
Photo 5 — 4204 Chesterfield Place, Oklahoma City, OK 73179
Active
4204 Chesterfield Place, Oklahoma City, OK 73179
Photo 1 — 4204 Chesterfield Place, Oklahoma City, OK 73179
Photo 2 — 4204 Chesterfield Place, Oklahoma City, OK 73179
Photo 3 — 4204 Chesterfield Place, Oklahoma City, OK 73179
Photo 4 — 4204 Chesterfield Place, Oklahoma City, OK 73179
Photo 5 — 4204 Chesterfield Place, Oklahoma City, OK 73179
Photo 6 — 4204 Chesterfield Place, Oklahoma City, OK 73179
Photo 7 — 4204 Chesterfield Place, Oklahoma City, OK 73179
Photo 8 — 4204 Chesterfield Place, Oklahoma City, OK 73179
Photo 9 — 4204 Chesterfield Place, Oklahoma City, OK 73179
Photo 10 — 4204 Chesterfield Place, Oklahoma City, OK 73179
Photo 11 — 4204 Chesterfield Place, Oklahoma City, OK 73179
Photo 12 — 4204 Chesterfield Place, Oklahoma City, OK 73179
Photo 13 — 4204 Chesterfield Place, Oklahoma City, OK 73179
Photo 14 — 4204 Chesterfield Place, Oklahoma City, OK 73179
Photo 15 — 4204 Chesterfield Place, Oklahoma City, OK 73179
Photo 16 — 4204 Chesterfield Place, Oklahoma City, OK 73179
Photo 17 — 4204 Chesterfield Place, Oklahoma City, OK 73179
Photo 18 — 4204 Chesterfield Place, Oklahoma City, OK 73179
Photo 19 — 4204 Chesterfield Place, Oklahoma City, OK 73179
Photo 20 — 4204 Chesterfield Place, Oklahoma City, OK 73179
Photo 21 — 4204 Chesterfield Place, Oklahoma City, OK 73179
Photo 22 — 4204 Chesterfield Place, Oklahoma City, OK 73179
Photo 23 — 4204 Chesterfield Place, Oklahoma City, OK 73179
Photo 24 — 4204 Chesterfield Place, Oklahoma City, OK 73179
Photo 25 — 4204 Chesterfield Place, Oklahoma City, OK 73179
Photo 26 — 4204 Chesterfield Place, Oklahoma City, OK 73179
Photo 27 — 4204 Chesterfield Place, Oklahoma City, OK 73179
Photo 28 — 4204 Chesterfield Place, Oklahoma City, OK 73179
Photo 29 — 4204 Chesterfield Place, Oklahoma City, OK 73179
Photo 30 — 4204 Chesterfield Place, Oklahoma City, OK 73179
Photo 31 — 4204 Chesterfield Place, Oklahoma City, OK 73179
Photo 32 — 4204 Chesterfield Place, Oklahoma City, OK 73179
Photo 33 — 4204 Chesterfield Place, Oklahoma City, OK 73179
Photo 34 — 4204 Chesterfield Place, Oklahoma City, OK 73179
Photo 35 — 4204 Chesterfield Place, Oklahoma City, OK 73179
Photo 36 — 4204 Chesterfield Place, Oklahoma City, OK 73179
Photo 37 — 4204 Chesterfield Place, Oklahoma City, OK 73179
Photo 38 — 4204 Chesterfield Place, Oklahoma City, OK 73179
Photo 39 — 4204 Chesterfield Place, Oklahoma City, OK 73179
Photo 40 — 4204 Chesterfield Place, Oklahoma City, OK 73179
Photo 41 — 4204 Chesterfield Place, Oklahoma City, OK 73179
Photo 42 — 4204 Chesterfield Place, Oklahoma City, OK 73179
Photo 43 — 4204 Chesterfield Place, Oklahoma City, OK 73179
Photo 44 — 4204 Chesterfield Place, Oklahoma City, OK 73179
Photo 45 — 4204 Chesterfield Place, Oklahoma City, OK 73179

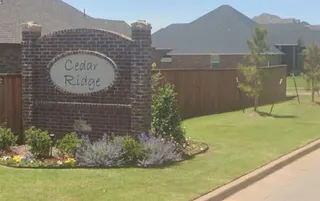
Cedar Ridge at Morgan Creek — Oklahoma City, OK

$414,000

4204 Chesterfield Place, Oklahoma City, OK 73179

4 BD · 4 BA · 2,460 sq ft · Built 2025

$168
per sq ft
1
days listed
0.28
acre lot
3-car
garage
Type
Single Family Residence
Year built
2025
Garage
3-car attached
HOA
$400 / yr
School district
Mustang
MLS #
1237877

This is a spacious new home with a flexible floorplan that offers beautiful, high-end finishes. The Kitchen is the heart of the home and offers large runs of quartz counter tops, ample cabinet and storage space with a large pantry plus a long granite topped island with prep sink! The ceramic, wood-look tile is not only durable, but blends perfectly with the modern color palette of the home. 4 bedrooms on the bottom level are split in design for ideal privacy, and spacious for furnishings. The upstairs bonus room is perfect for a media room, or could be used, if needed, as a 5th bedroom or work-at-home office, as it has a full bathroom and closet. The builder did not spare expense when outfitting the home with zoned Lennox HVAC units, vinyl frame/low-e windows, top of the line Whirlpool stainless appliances and plenty of blown insulation. Even the back covered patio is oversized! The finished product offered with this home reflects thoughtful investment into products and details that are not only pretty but will function efficiently and with longevity so that Your investment in this home will be one that brings enjoyment and peace of mind.

Listed for sale$414,000
Jul 9, 2026

History from MLS records since this home was listed.

Monthly cost

/ month

Principal, interest, taxes, insurance, and HOA.

Principal & interest
Property taxes
Home insurance
HOA

An estimate, not a quote. Rates vary by lender and credit.

MLSOK Listing provided courtesy of Dean Lemons, Dean Lemons & Associates ((405) 682-9505). Status: Active.

Listings courtesy of MLSOK as distributed by MLS GRID.

Based on information submitted to the MLS GRID as of Aug 26, 2026, 7:15 PM CT. All data is obtained from various sources and may not have been verified by broker or MLS GRID. Supplied Open House Information is subject to change without notice. All information should be independently reviewed and verified for accuracy. Properties may or may not be listed by the office/agent presenting the information. Some IDX listings have been excluded from this website.

Properties displayed may be listed or sold by various participants in the MLS, as established by the applicable MLS Governing Documents.

The listing information provided here is for consumers' personal, non-commercial use and may not be used for any purpose other than to identify prospective properties consumers may be interested in purchasing. Any use or search of this data other than by a consumer looking to purchase real estate is prohibited.

Data last updated Aug 26, 2026, 7:15 PM CT. MLS # 1237877. Homestead & Co is a licensed Oklahoma real estate brokerage.

$414,000

Phone is optional. By providing it, you agree Homestead & Co may call or text you about your inquiry (e.g. showing confirmations, follow-ups). Msg & data rates may apply; reply STOP to opt out, HELP for help. Consent is not a condition of any purchase or listing. SMS Terms · Privacy.

No account needed. If your agent is with a client, our client-care team picks up every request.

What's your home worth?
A range from real nearby sales — not an appraisal.
Get your estimate