


Wild Horse Canyon — Mustang, OK
1112 S Bear Lane, Mustang, OK 73064
3 BD · 2 BA · 1,394 sq ft · Built 2026
The details
About this home
ucked away on a quiet cul-de-sac in one of Mustang's most desirable new communities, this exceptional Bristol floor plan offers more than just a beautiful home—it offers a lifestyle. Backing to a peaceful creek, you'll enjoy serene mornings with coffee on your covered patio, relaxing evenings surrounded by nature, and the privacy that's becoming harder to find. It's the perfect balance of peaceful living while staying just minutes from everything you need. Located just off Sara Road, Wild Horse Canyon places you within minutes of Walmart, Lowe's, Dutch Bros, restaurants, a hospital, and everyday conveniences, allowing you to spend less time driving and more time enjoying life. Families will appreciate the highly regarded Mustang School District and the welcoming neighborhood atmosphere. Inside, the thoughtfully designed Bristol floor plan features 3 bedrooms, 2 bathrooms, an open-concept layout, a spacious kitchen with abundant cabinetry and pantry space, a large primary suite with an oversized walk-in closet, and a wall-to-wall covered patio made for entertaining or simply unwinding after a long day. Built by Colony Fine Homes, this home delivers lasting value with features that improve everyday living. Energy-efficient construction helps reduce monthly utility costs, while quality craftsmanship and upgraded construction standards provide comfort, durability, and peace of mind for years to come. With a HERS Index Rating of 54, the Bristol is significantly more energy efficient than a typical new or existing home, helping you save money while living more comfortably. Homes on premium creek lots in quiet cul-de-sacs rarely become available. If you've been waiting for a home that combines convenience, privacy, natural beauty, and exceptional value, this is the opportunity you've been looking for. Schedule your private tour today before someone else makes it theirs.
Price history
History from MLS records since this home was listed.
Monthly cost
— / month
Principal, interest, taxes, insurance, and HOA.
- Principal & interest
- —
- Property taxes
- —
- Home insurance
- —
- HOA
- —
An estimate, not a quote. Rates vary by lender and credit.
Recently sold nearby
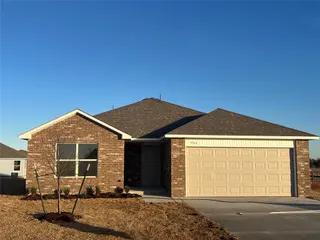 Sold
Sold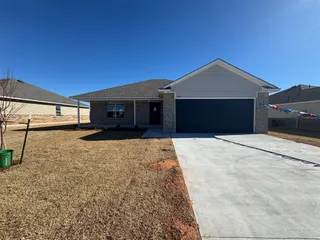 Sold
Sold Sold
Sold Sold
Sold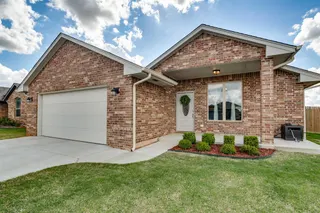 Sold
Sold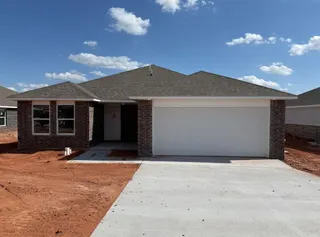 Sold
Sold  Listing provided courtesy of John Burris, Central Oklahoma Real Estate ((405) 445-8361). Status: Active.
Listings courtesy of MLSOK as distributed by MLS GRID.
Based on information submitted to the MLS GRID as of Sep 9, 2026, 12:36 AM CT. All data is obtained from various sources and may not have been verified by broker or MLS GRID. Supplied Open House Information is subject to change without notice. All information should be independently reviewed and verified for accuracy. Properties may or may not be listed by the office/agent presenting the information. Some IDX listings have been excluded from this website.
Properties displayed may be listed or sold by various participants in the MLS, as established by the applicable MLS Governing Documents.
The listing information provided here is for consumers' personal, non-commercial use and may not be used for any purpose other than to identify prospective properties consumers may be interested in purchasing. Any use or search of this data other than by a consumer looking to purchase real estate is prohibited.
Data last updated Sep 9, 2026, 12:36 AM CT. MLS # 1241778. Homestead & Co is a licensed Oklahoma real estate brokerage.
Speak to an agent
We got your message
An agent will reach out shortly. Prefer to talk now? Call or text (405) 509-0541.