
Homestead at Horn Valley — Yukon, OK
10516 NW 24th Street, Yukon, OK 73099
4 BD · 3 BA · 2,178 sq ft · Built 2021
The details
About this home
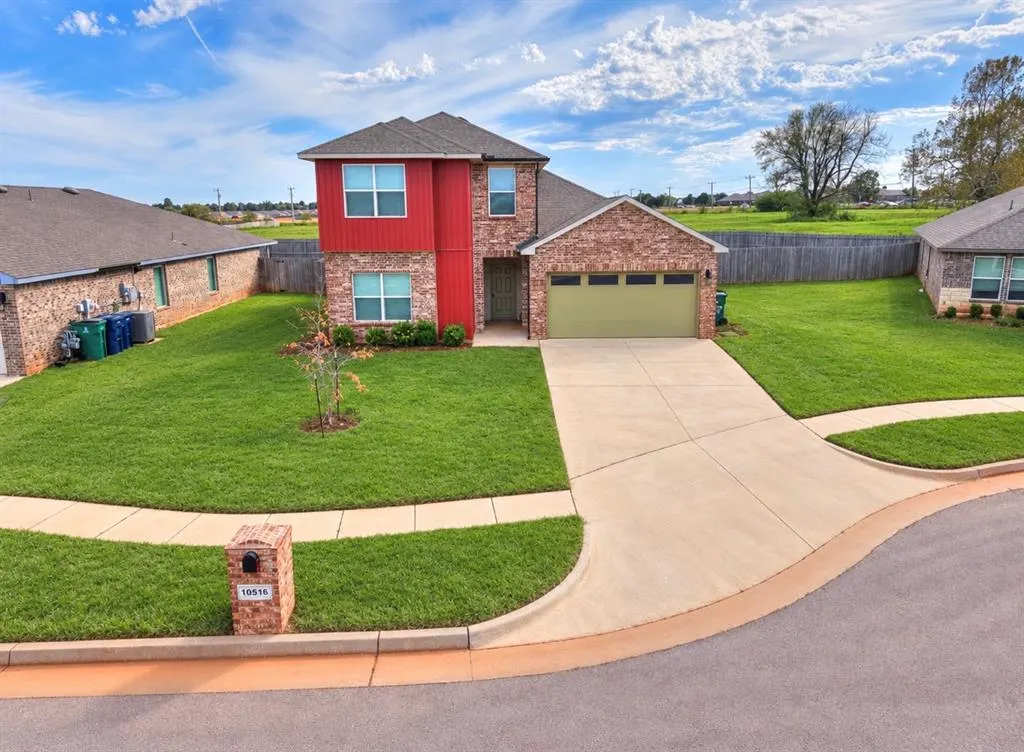
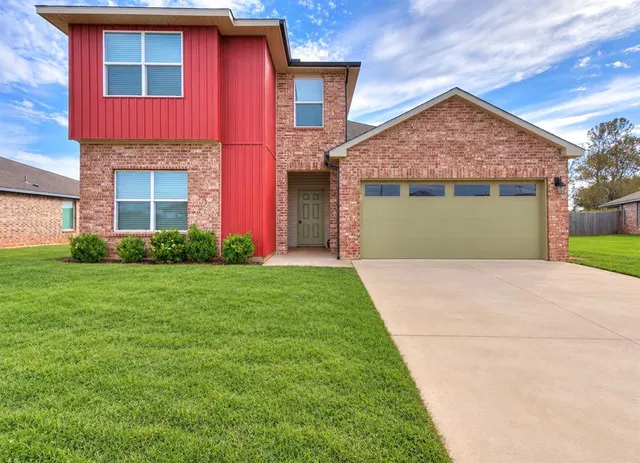
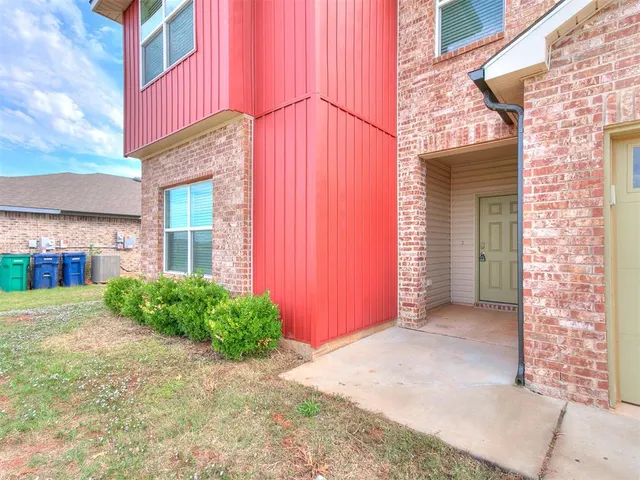
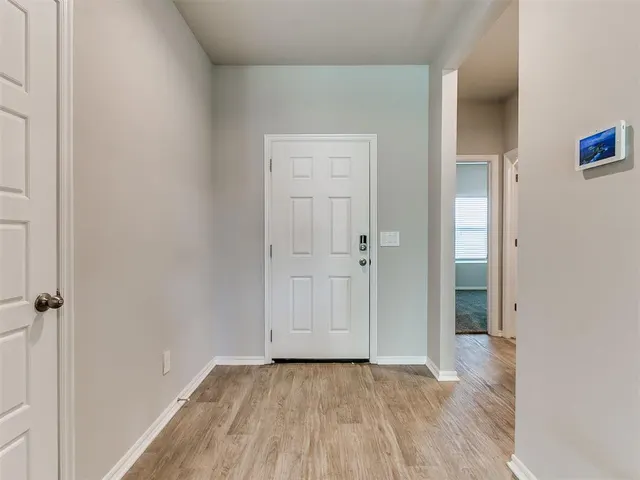
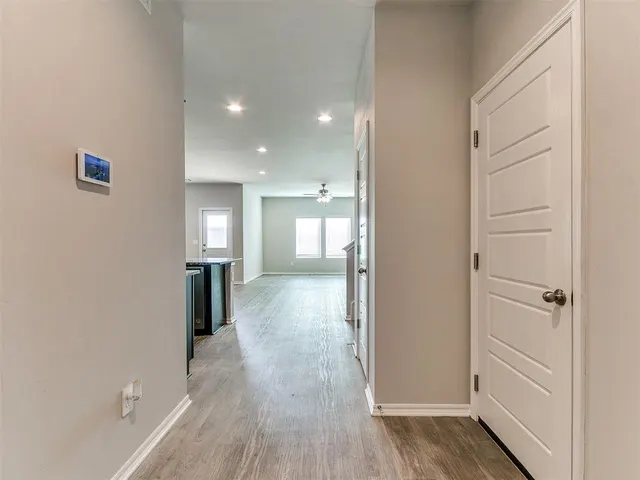
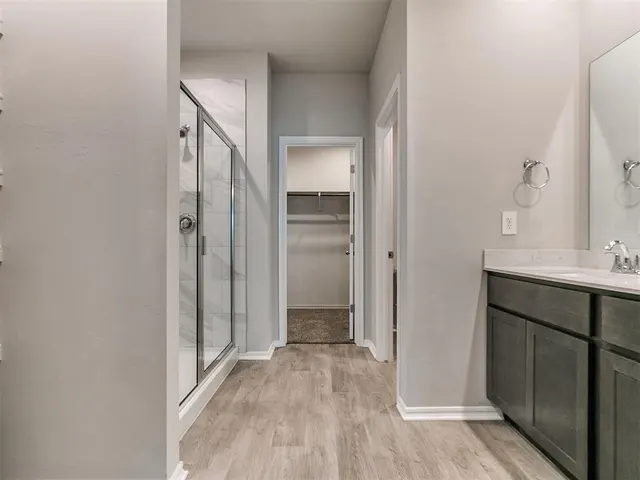
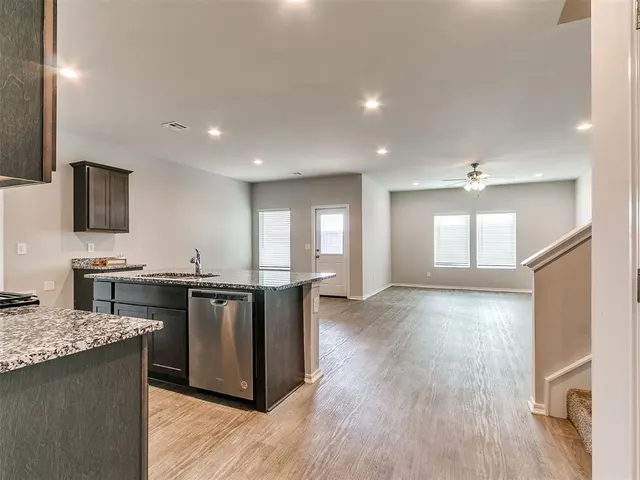
Wow better than new in Yukon, Oklahoma! This beautiful, move in ready home offers the style, space, and thoughtful features that make coming home feel special. With approximately 2,175 square feet, 4 bedrooms, and 3 full bathrooms, it offers a bright, open floor plan designed for comfortable everyday living and effortless entertaining. The transitional exterior blends classic brick with clean modern lines and a distinctive vertical accent. Inside, abundant natural light enhances the inviting living spaces. The well appointed kitchen features granite countertops, stainless steel appliances, a gas range, center island, walk in pantry, and generous cabinet and counter space. The adjacent breakfast area provides a welcoming spot for casual meals and morning coffee. The main level primary suite offers a spacious bathroom with an enclosed toilet area and a walk in closet. An additional bedroom and full bathroom on the first floor provide flexibility for guests or a home office. Upstairs, 2 more bedrooms and a large loft create versatile space for a media room, play area, study, or additional gathering space. Blinds throughout and ample storage add everyday convenience. Outside, enjoy the fenced backyard and covered patio, suited for relaxing, dining, and entertaining. Additional features include a 2 car attached garage and a security system with cameras. Neighborhood amenities include a splash pad and water fountain. Convenient highway access puts shopping, dining, and Yukon schools within easy reach. 2.75% interest rate available to qualified buyers through assumption of the seller’s current VA mortgage. Don’t miss out on this home. Schedule your private showing today!
Price history
History from MLS records since this home was listed.
Monthly cost
— / month
Principal, interest, taxes, insurance, and HOA.
- Principal & interest
- —
- Property taxes
- —
- Home insurance
- —
- HOA
- —
Planning estimate, not a quote. Rate and insurance are editable assumptions. Taxes can change after purchase; confirm HOA dues and their frequency. Mortgage insurance, closing costs, and maintenance are not included.
Recently sold nearby
 Sold
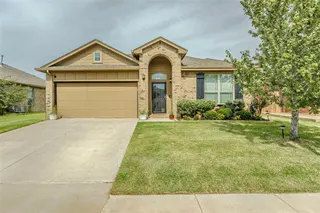 Sold
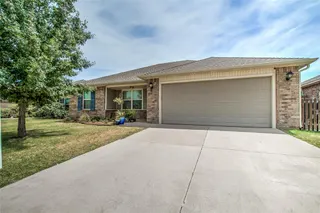 Sold
 Sold
 Sold
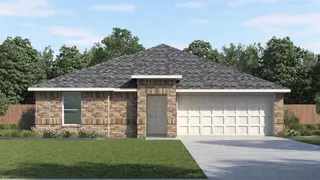 Sold
 Listing provided courtesy of Arlicia Bryles, Ellum Realty Firm (BO) ((405) 856-3534). Status: Active.
Listings courtesy of MLSOK as distributed by MLS GRID.
Based on information submitted to the MLS GRID as of Oct 22, 2026, 10:54 AM CT. All data is obtained from various sources and may not have been verified by broker or MLS GRID. Supplied Open House Information is subject to change without notice. All information should be independently reviewed and verified for accuracy. Properties may or may not be listed by the office/agent presenting the information. Some IDX listings have been excluded from this website.
Properties displayed may be listed or sold by various participants in the MLS, as established by the applicable MLS Governing Documents.
The listing information provided here is for consumers' personal, non-commercial use and may not be used for any purpose other than to identify prospective properties consumers may be interested in purchasing. Any use or search of this data other than by a consumer looking to purchase real estate is prohibited.
Data last updated Oct 22, 2026, 10:54 AM CT. MLS # 1254826. Homestead & Co is a licensed Oklahoma real estate brokerage.
Speak to an agent
We got your message
An agent will reach out shortly. Prefer to talk now? Call or text (405) 509-0541.
You’re all set
Five quick questions
So the agent who helps you already knows where you are. Every one is optional — skip anything you’d rather not say yet.