




Falls — Jones, OK
10017 NE 146th Street, Jones, OK 73049
4 BD · 4 BA · 3,433 sq ft · Built 2019
The details
About this home
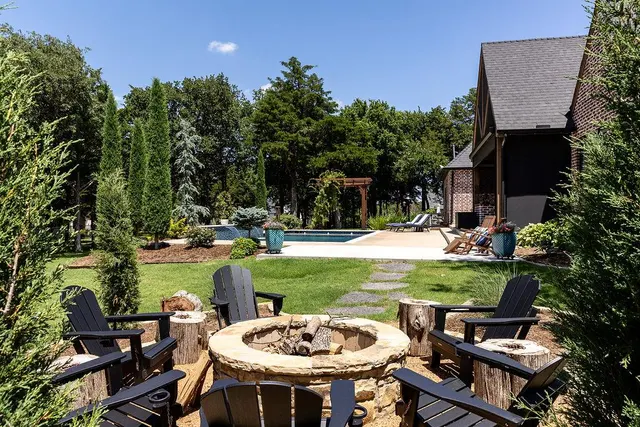
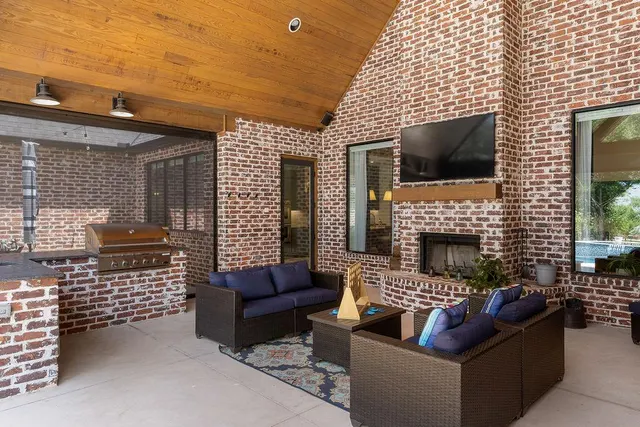
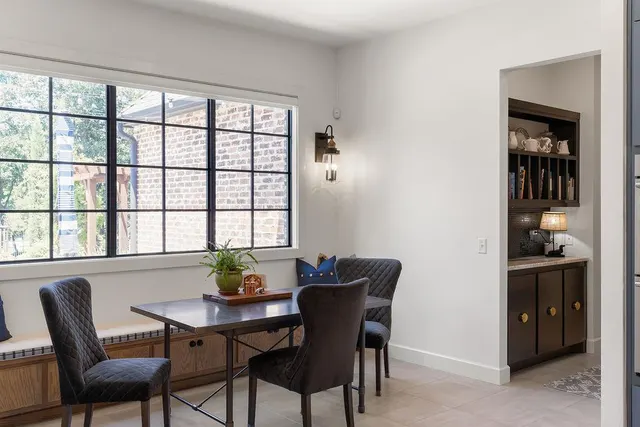
Breathtaking Edmond STAYCATION setting on approx .75 acres with outdoor living, fireplace, outdoor kitchen, saltwater swimming pool (approx 4' depth) with waterfall and layout deck + outdoor stone fire pit + flower beds, mature trees including evergreens and wrought iron fence. A modern farmhouse / European-inspired home with designer finishes and strong architectural details/not your cookie cutter house. White oak flooring (Chevron style and wide plank), brick architectural accents, exposed timber beams, designer lighting, expansive black rimmed windows that flood the home with natural light. Open living/kitchen/eating area. The kitchen has solid surface countertops, 6 burner stainless steel gas stove, double ovens, microwave drawer, builtin double-trash-can cabinet, counter depth built-in refrigerator/freezer with custom panels, breakfast bar, floating shelves, large walk-in pantry with coffee bar, eating space with banquette bench seating and divided light black rimmed windows and a glass inset patio door. Living area with cedar beams, fireplace with a cedar wraparound mantel, large black rimmed windows overlooking the outdoor living and swimming pool. Gorgeous powder bath. Study/2nd living with pocket doors, brick accents, wood floors, built-in storage and countertops. Primary bedroom tucked away on the back of the house with patio access, large windows, soaring ceiling. Primary bathroom with 2 separate vanities, elegant bathtub and large curbless walk-in shower with glass doors + large walk-in closet with a wine refrigerator and coffee bar! Two secondary bedrooms on the main floor with a full bath. Upstairs living + bedroom + full bath. So many upgrades including automatic blinds with remotes, Whole House Generac Generator, above ground/walk-in storm shelter in the garage, surge protectors, automatic screens at outdoor living, speaker system and so much more. The photos tell it all - this is a showhouse!
Price history
History from MLS records since this home was listed.
Monthly cost
— / month
Principal, interest, taxes, insurance, and HOA.
- Principal & interest
- —
- Property taxes
- —
- Home insurance
- —
- HOA
- —
An estimate, not a quote. Rates vary by lender and credit.
Recently sold nearby
 Sold
Sold Sold
Sold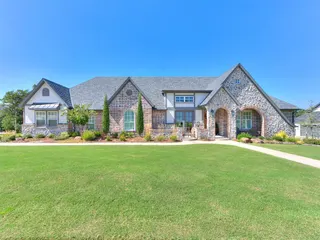 Sold
Sold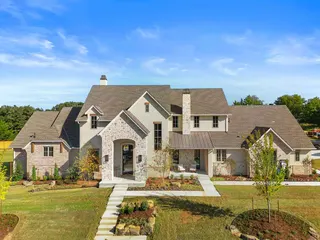 Sold
Sold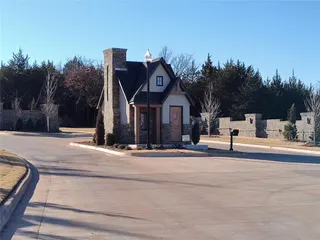 Sold
Sold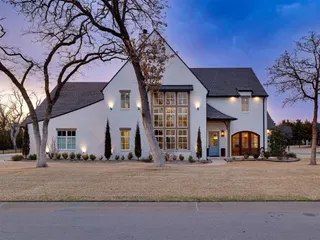 Sold
Sold  Listing provided courtesy of Anne Wilson, Keller Williams Central OK ((405) 330-2626). Status: Sold.
Listings courtesy of MLSOK as distributed by MLS GRID.
Based on information submitted to the MLS GRID as of Jul 30, 2026, 10:01 PM CT. All data is obtained from various sources and may not have been verified by broker or MLS GRID. Supplied Open House Information is subject to change without notice. All information should be independently reviewed and verified for accuracy. Properties may or may not be listed by the office/agent presenting the information. Some IDX listings have been excluded from this website.
Properties displayed may be listed or sold by various participants in the MLS, as established by the applicable MLS Governing Documents.
The listing information provided here is for consumers' personal, non-commercial use and may not be used for any purpose other than to identify prospective properties consumers may be interested in purchasing. Any use or search of this data other than by a consumer looking to purchase real estate is prohibited.
Data last updated Jul 30, 2026, 10:01 PM CT. MLS # 1232302. Homestead & Co is a licensed Oklahoma real estate brokerage.
Speak to an agent
We got your message
An agent will reach out shortly. Prefer to talk now? Call or text (405) 509-0541.