


Griggs — Mustang, OK
10100 S Richland Road, Mustang, OK 73064
3 BD · 3 BA · 2,616 sq ft · Built 2004
The details
About this home
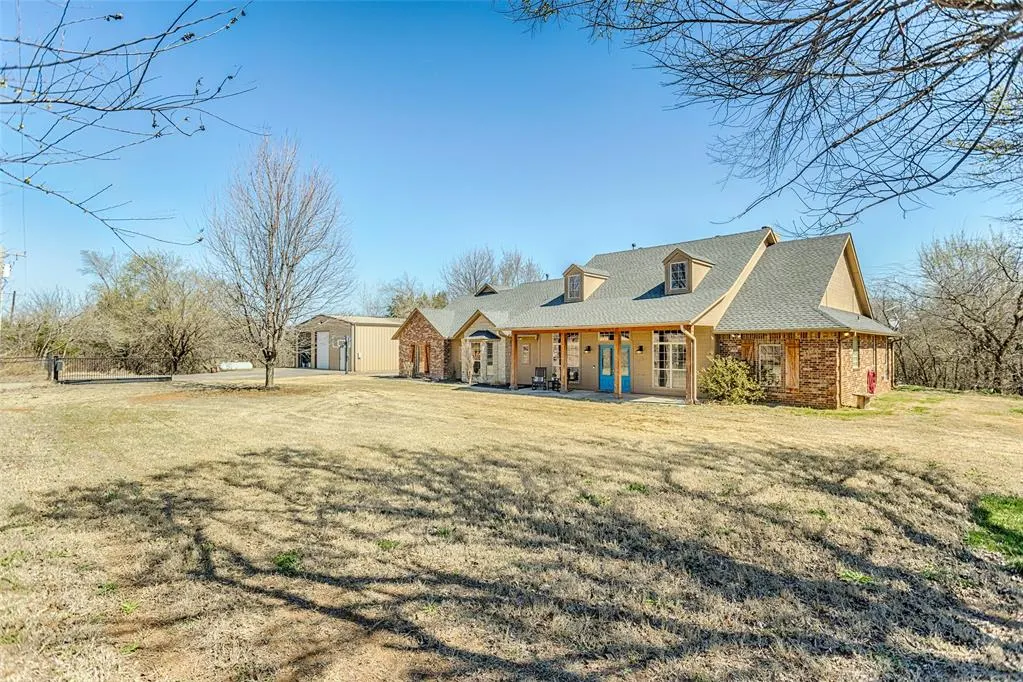
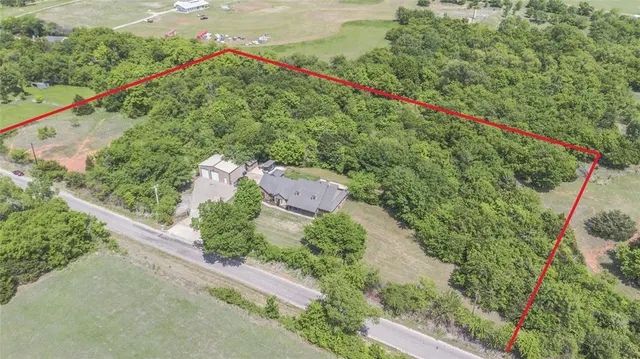
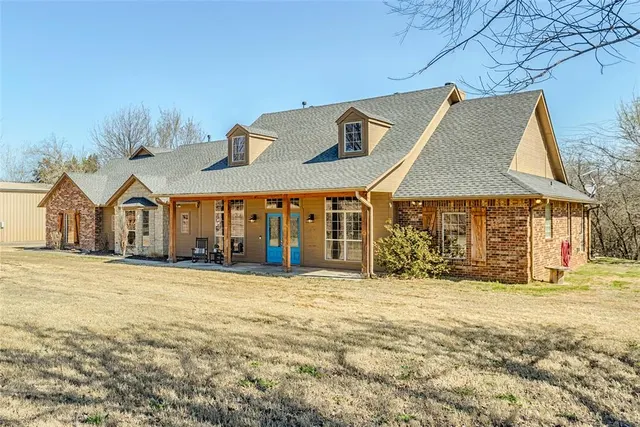
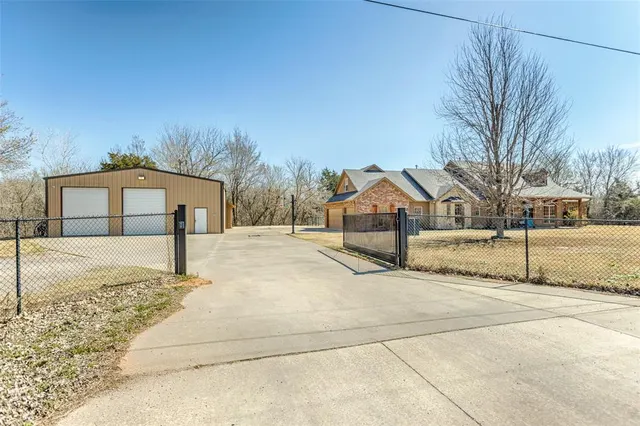
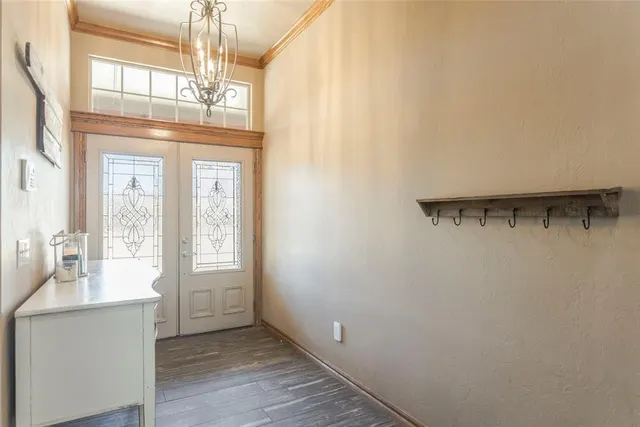
This PRIVATE, wooded property offers a spacious layout and quality upgrades. A large entry welcomes you into the home, where large windows provide natural light. The stunning kitchen, fully renovated in 2020, is the centerpiece of the home. It features an impressive 8' x 7' island, cabinets to the ceiling, and all new appliances, creating both a beautiful and highly functional space for cooking and entertaining. The primary suite includes double vanities, a walk-in shower, and a soaker tub. Secondary bedrooms share a Jack-and-Jill bathroom, a new shower, and spacious closets. Upstairs is a large bonus room that can easily serve as a 4th bedroom and already has closet racks installed. Additional interior features include a large study, plenty of storage and a half bath. Outdoor amenities include a patio with hot tub overlooking the wooded backdrop and a gated entrance for added security. The 30' x 40' shop includes 14' eaves, 10' x 12' overhead doors, loft storage, and a 10' x 30' heated and cooled office, offering excellent workspace or hobby space. Property features include a well, septic system, propane tank, and Cox internet. Additional upgrades include a water softener, reverse osmosis at the kitchen sink, wired security cameras that remain with the home, two in-floor storm shelters, Generac 15KW generator, and 400-amp electric service .Septic lateral lines were replaced approximately 1.5 years ago and the tank was serviced at that time. Both HVAC units have been replaced during current ownership. The 5 acres (mol) of this property are naturally divided into two distinct areas. About 3 acres lie down by the wooded creek, creating a peaceful setting that’s ideal for walking trails, enjoying nature, or wildlife watching. The remaining 2 acres sit up by the house, providing open and convenient space for everyday uses like outdoor living, gardening or raising chickens! Mineral rights are reserved.
Price history
History from MLS records since this home was listed.
Monthly cost
— / month
Principal, interest, taxes, insurance, and HOA.
- Principal & interest
- —
- Property taxes
- —
- Home insurance
- —
- HOA
- —
An estimate, not a quote. Rates vary by lender and credit.
Recently sold nearby
 Sold
Sold Sold
Sold Sold
Sold Sold
Sold Sold
Sold  Listing provided courtesy of Jessica Hamilton, Coldwell Banker Select (405-720-1116). Status: Sold.
Listings courtesy of MLSOK as distributed by MLS GRID.
Based on information submitted to the MLS GRID as of Jun 29, 2026, 10:01 PM CT. All data is obtained from various sources and may not have been verified by broker or MLS GRID. Supplied Open House Information is subject to change without notice. All information should be independently reviewed and verified for accuracy. Properties may or may not be listed by the office/agent presenting the information. Some IDX listings have been excluded from this website.
Properties displayed may be listed or sold by various participants in the MLS, as established by the applicable MLS Governing Documents.
The listing information provided here is for consumers' personal, non-commercial use and may not be used for any purpose other than to identify prospective properties consumers may be interested in purchasing. Any use or search of this data other than by a consumer looking to purchase real estate is prohibited.
Data last updated Jun 29, 2026, 10:01 PM CT. MLS # 1218168. Homestead & Co is a licensed Oklahoma real estate brokerage.
Speak to an agent
We got your message
An agent will reach out shortly. Prefer to talk now? Call or text (405) 509-0541.