


Avalon Estates — Altus, OK
1013 Avalon Drive, Altus, OK 73521
4 BD · 2 BA · 1,867 sq ft · Built 2021
The details
About this home
Welcome to Avalon Estates! This beautiful home was built in 2021 and is move-in ready. The yard is nicely landscaped, and the home has popular exterior colors that stand out. There is a two-car garage and a front door with pretty paned glass. Inside, you will find an open floor plan with tall ceilings and lots of windows that let in natural light. The entry, kitchen, living room, and dining area all flow together. The floors in the main areas are durable laminate. The kitchen is open and bright. It has solid surface countertops, a white subway tile backsplash, and white painted cabinets. The island has a sink and a snack bar that faces the living room. There is also a pantry and stainless and black appliances, including a refrigerator, gas stove, dishwasher and microwave/vent. The home has updated light fixtures, ceiling fans, and 2-inch blinds throughout. The primary bedroom features a pan ceiling and soft carpet. The large primary bathroom includes a double sink vanity, a separate shower and bathtub, and a walk-in closet. The hall bathroom has a shower/tub combo, a framed mirror, and plenty of counter space and storage. You’ll also love the spacious laundry room with cabinets and a folding countertop. Extra features include a water softener, pull-down attic door, guttering, and an in-ground garage storm shelter. Step outside to enjoy the covered back patio, plus an added patio area—great for relaxing or entertaining. The backyard is large and includes a wood privacy fence. Call for your personal tour now!
Price history
History from MLS records since this home was listed.
Monthly cost
— / month
Principal, interest, taxes, insurance, and HOA.
- Principal & interest
- —
- Property taxes
- —
- Home insurance
- —
- HOA
- —
An estimate, not a quote. Rates vary by lender and credit.
Recently sold nearby
 Sold
Sold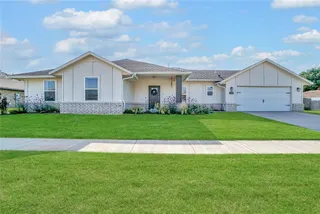 Sold
Sold Sold
Sold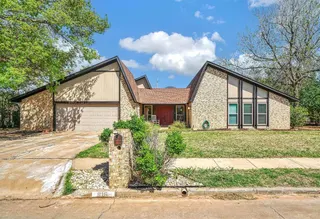 Sold
Sold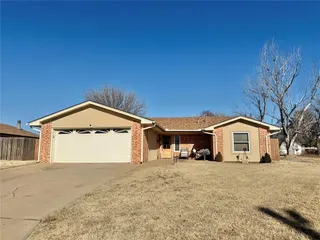 Sold
Sold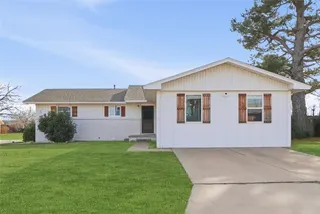 Sold
Sold  Listing provided courtesy of Terri Allen, Re/Max Property Place (580-482-3000). Status: Sold.
Listings courtesy of MLSOK as distributed by MLS GRID.
Based on information submitted to the MLS GRID as of Jun 11, 2026, 10:01 PM CT. All data is obtained from various sources and may not have been verified by broker or MLS GRID. Supplied Open House Information is subject to change without notice. All information should be independently reviewed and verified for accuracy. Properties may or may not be listed by the office/agent presenting the information. Some IDX listings have been excluded from this website.
Properties displayed may be listed or sold by various participants in the MLS, as established by the applicable MLS Governing Documents.
The listing information provided here is for consumers' personal, non-commercial use and may not be used for any purpose other than to identify prospective properties consumers may be interested in purchasing. Any use or search of this data other than by a consumer looking to purchase real estate is prohibited.
Data last updated Jun 11, 2026, 10:01 PM CT. MLS # 1216779. Homestead & Co is a licensed Oklahoma real estate brokerage.
Speak to an agent
We got your message
An agent will reach out shortly. Prefer to talk now? Call or text (405) 509-0541.