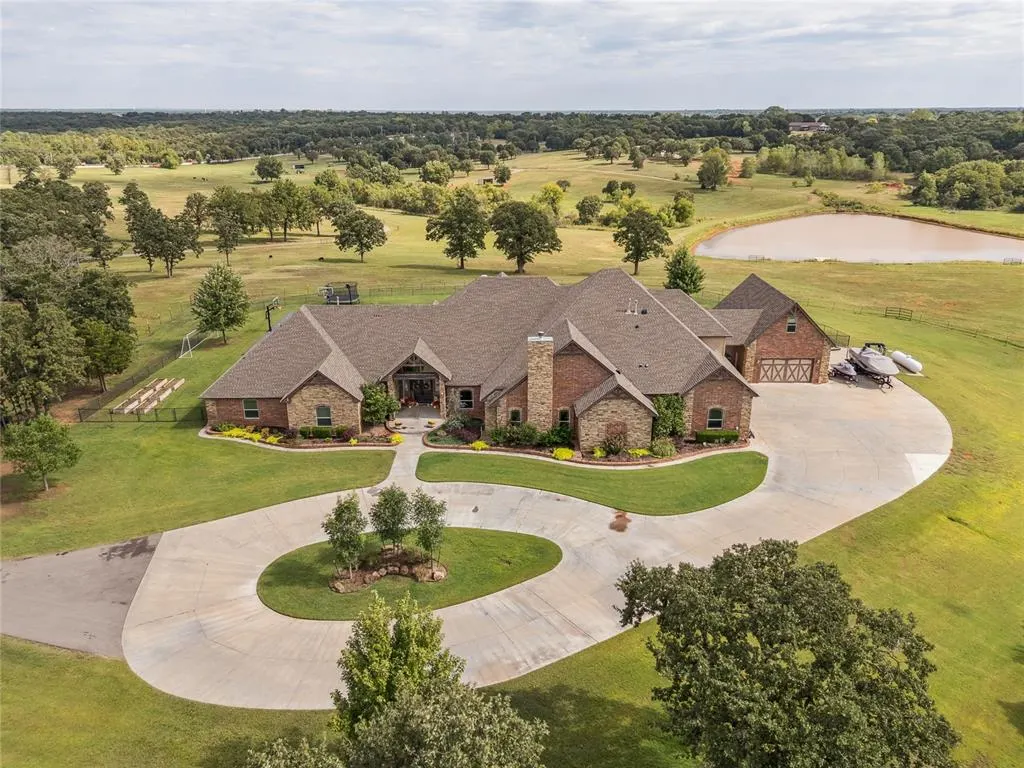
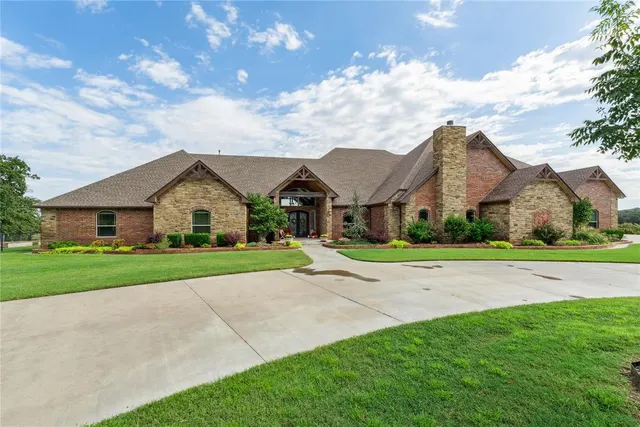
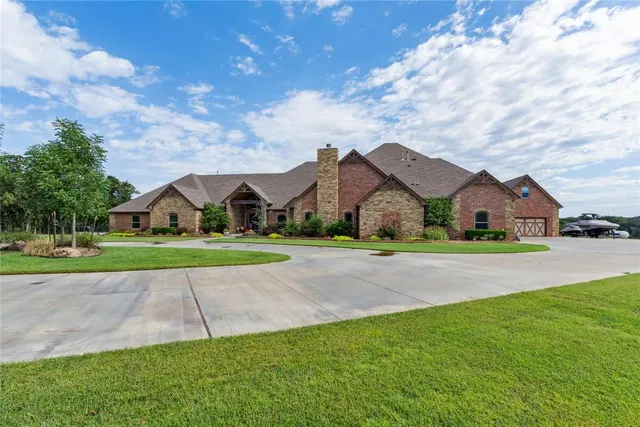
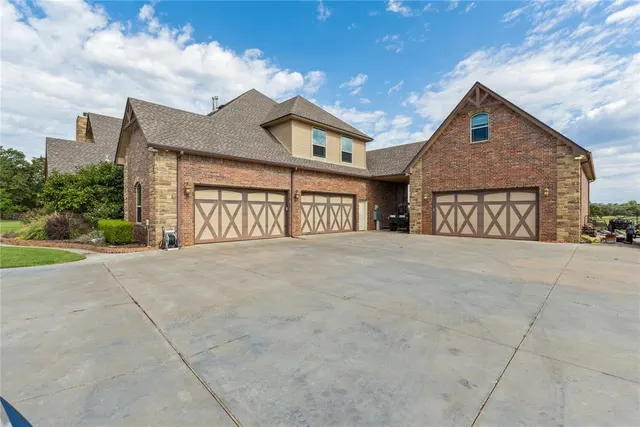
Morning Dove Acres — Noble, OK
10150 E Post Oak Road, Noble, OK 73068
6 BD · 8 BA · 7,943 sq ft · Built 2015
The details
About this home
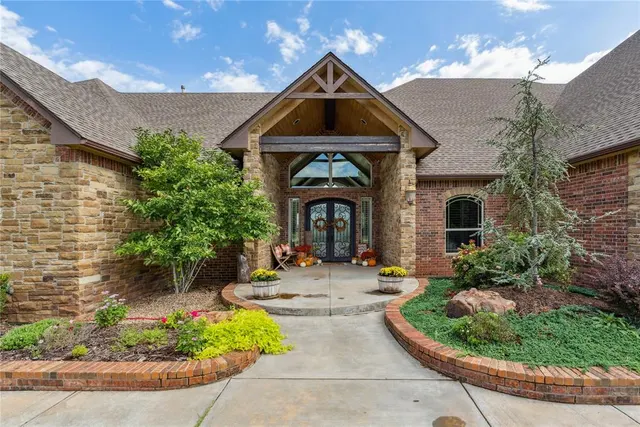
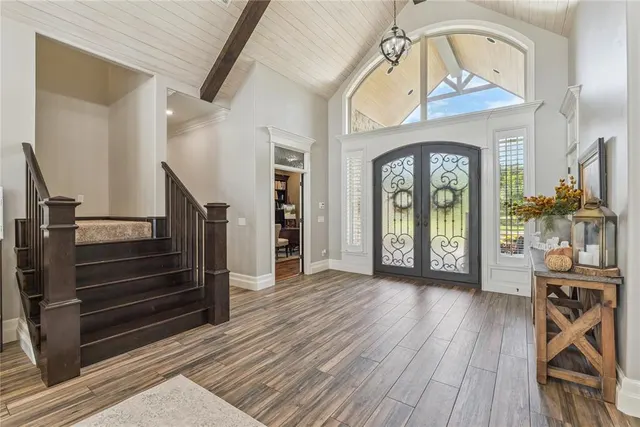
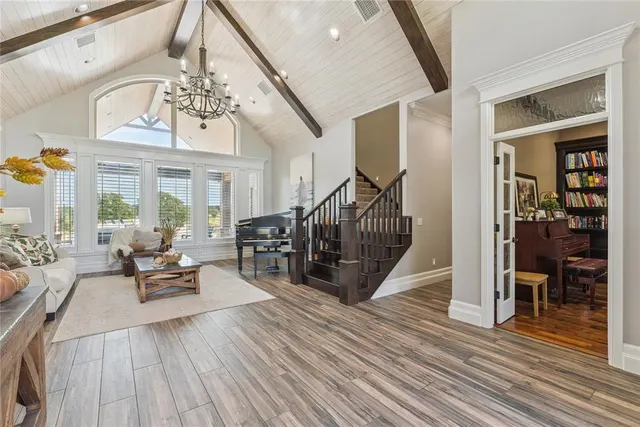
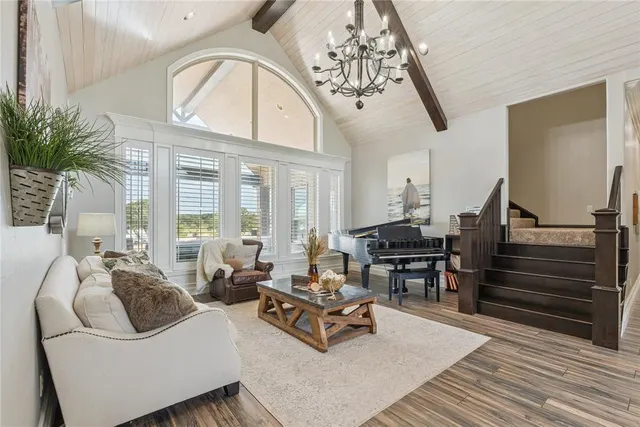
Experience refined luxury and self-sufficient living on this remarkable 10 acre private estate, thoughtfully designed with exceptional craftsmanship throughout. The stunning primary suite features a vaulted beam ceiling, hand-scraped walnut flooring, and a wood-burning fireplace with a cozy sitting area. The spa-inspired en-suite offers a walk-in shower with dual heads, a large soaking tub, and an oversized walk-in closet that also serves as an F5-rated safe room. Each secondary bedroom includes its own private bath and walk-in closet. The executive office showcases hand-scraped wood floors and custom built-ins. The gourmet kitchen is a chef’s dream, complete with two islands, farmhouse and prep sinks, two dishwashers, reverse osmosis system, South Bend 10-burner gas range with double ovens and broiler, custom vent hood, Sub-Zero refrigerator/freezer, and a walk-in pantry with custom wood accents. The spacious utility area includes dual washers and dryers, rolling island, sink, built-in storage, mudroom, and a secondary office space. Upstairs offers a game room, media room, and exercise room. A climate-controlled dog room with automatic door and wash station adds convenience. Additional features include a grand vaulted entry, formal living room, motorized shades, plantation shutters, smart thermostat, spray foam insulation, private sauna, and a full security system with 8-zone cameras. Outdoors, enjoy a 35,000-gallon heated saltwater pool with tanning ledge, diving board, slide, and 10-person hot tub. A 20x40 sports court includes three basketball goals, pickleball and volleyball lines, plus LED lighting. This estate perfectly blends luxury, comfort, and functionality.
Price history
History from MLS records since this home was listed.
Monthly cost
— / month
Principal, interest, taxes, insurance, and HOA.
- Principal & interest
- —
- Property taxes
- —
- Home insurance
- —
- HOA
- —
An estimate, not a quote. Rates vary by lender and credit.
Recently sold nearby
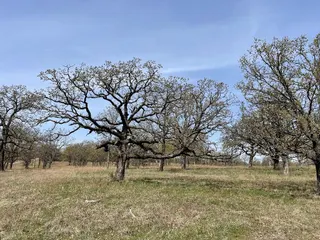 Sold
Sold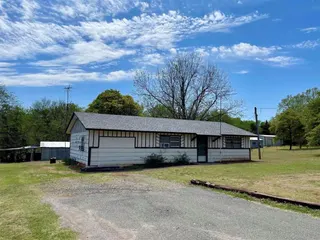 Sold
Sold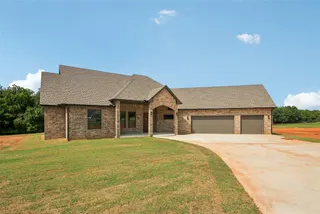 Sold
Sold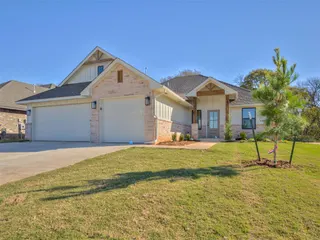 Sold
Sold Sold
Sold Sold
Sold  Listing provided courtesy of Barry Hurley, Dillard Cies Real Estate (405-366-7707). Status: Active.
Listings courtesy of MLSOK as distributed by MLS GRID.
Based on information submitted to the MLS GRID as of Jun 24, 2026, 10:03 AM CT. All data is obtained from various sources and may not have been verified by broker or MLS GRID. Supplied Open House Information is subject to change without notice. All information should be independently reviewed and verified for accuracy. Properties may or may not be listed by the office/agent presenting the information. Some IDX listings have been excluded from this website.
Properties displayed may be listed or sold by various participants in the MLS, as established by the applicable MLS Governing Documents.
The listing information provided here is for consumers' personal, non-commercial use and may not be used for any purpose other than to identify prospective properties consumers may be interested in purchasing. Any use or search of this data other than by a consumer looking to purchase real estate is prohibited.
Data last updated Jun 24, 2026, 10:03 AM CT. MLS # 1229343. Homestead & Co is a licensed Oklahoma real estate brokerage.
Speak to an agent
We got your message
An agent will reach out shortly. Prefer to talk now? Call or text (405) 509-0541.