Carlton Landing, OK 74432
102 Lower Greenway, Carlton Landing, OK 74432
6 BD · 6 BA · 6,000 sq ft · Built 2023
Listing courtesy of The Agency · Katie Chapman · (405) 216-3693
The details
About this home
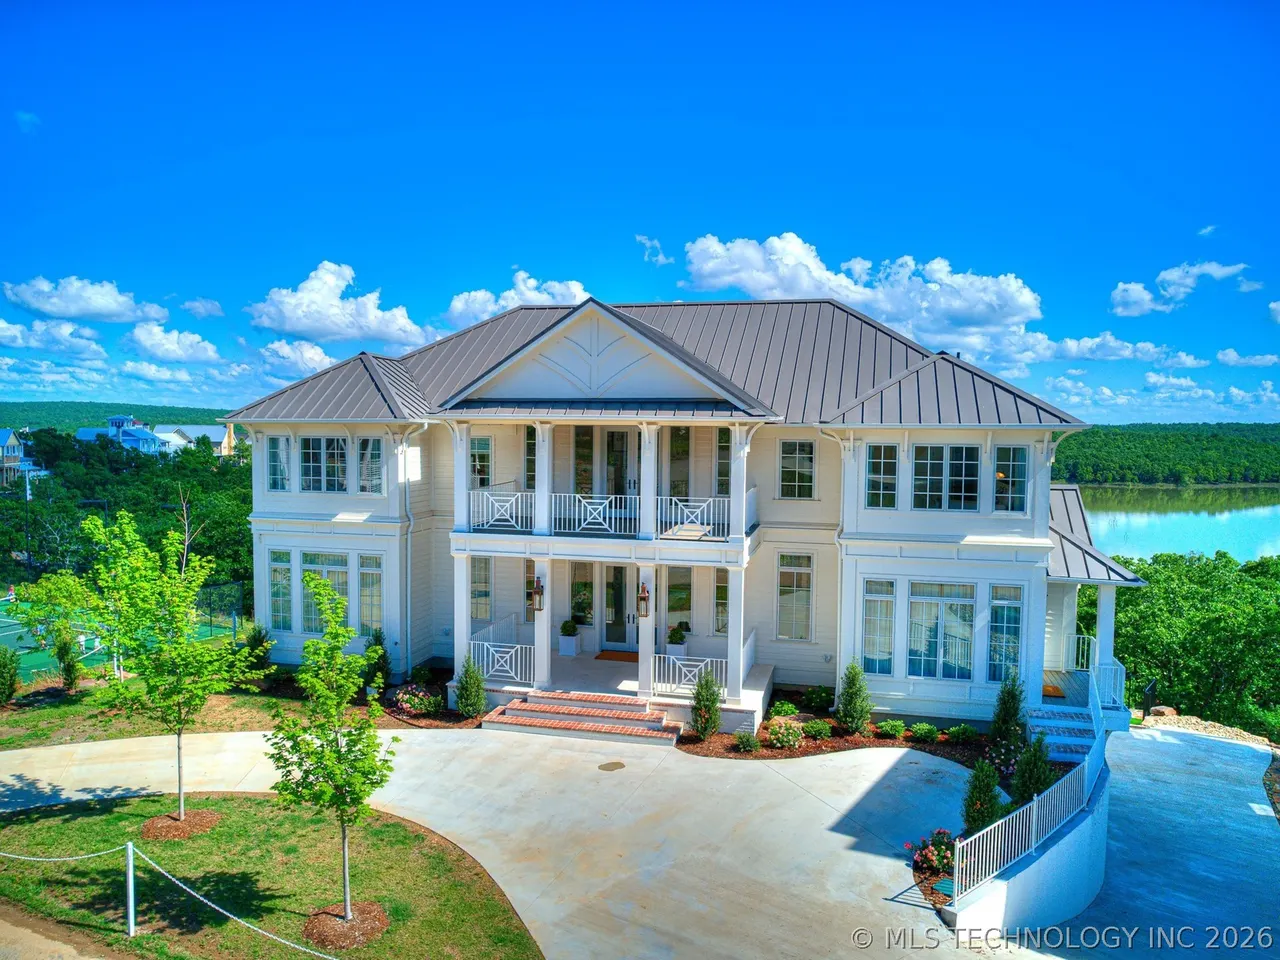
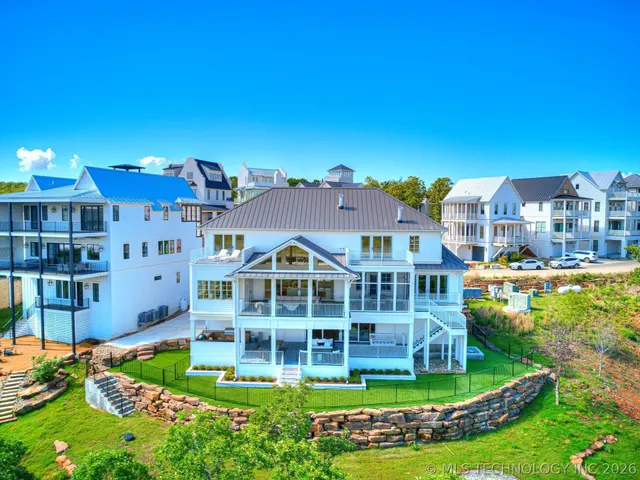
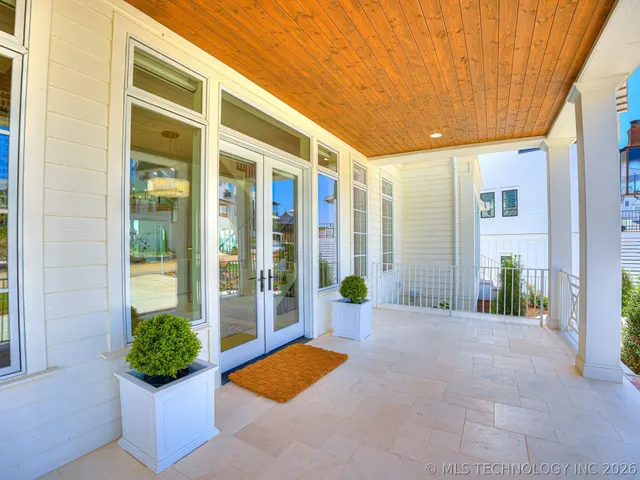
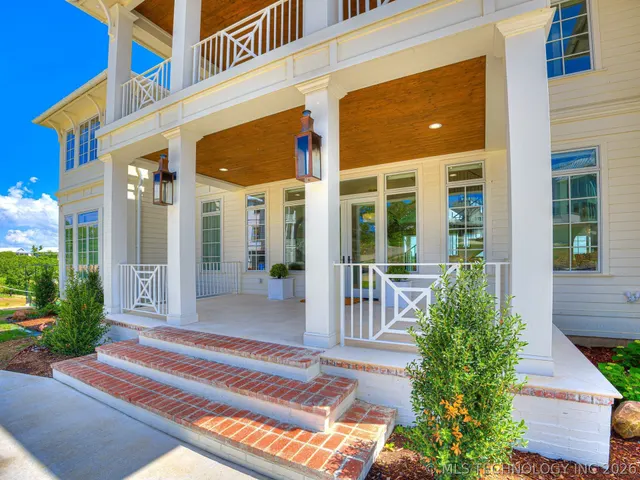
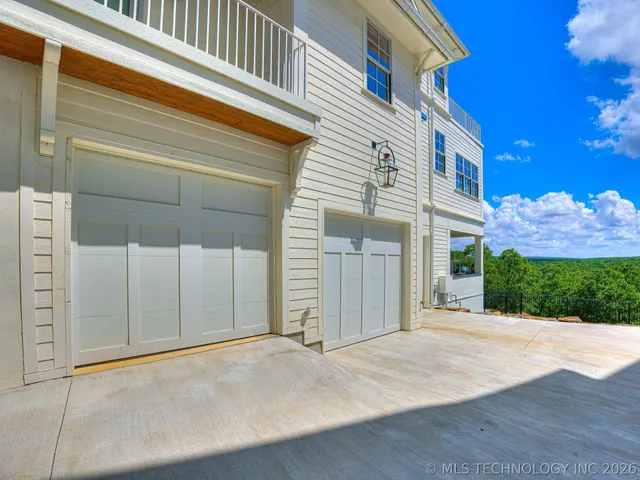
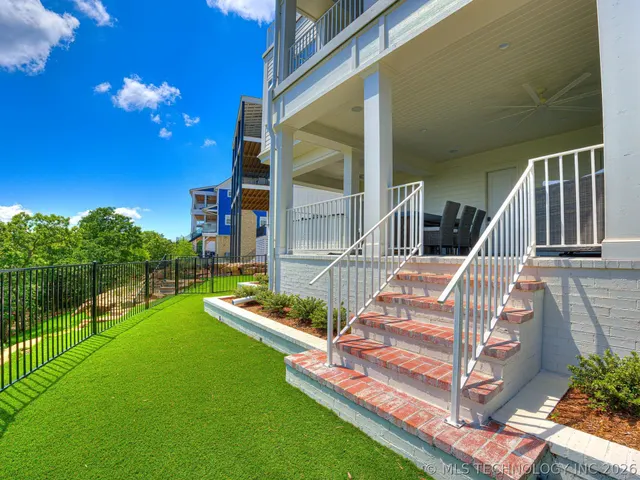
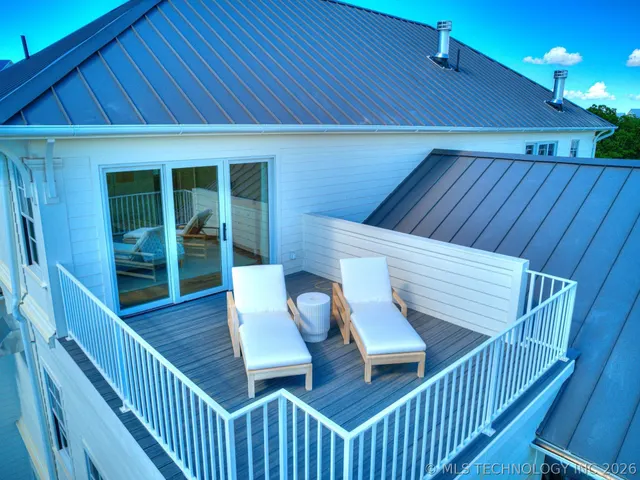
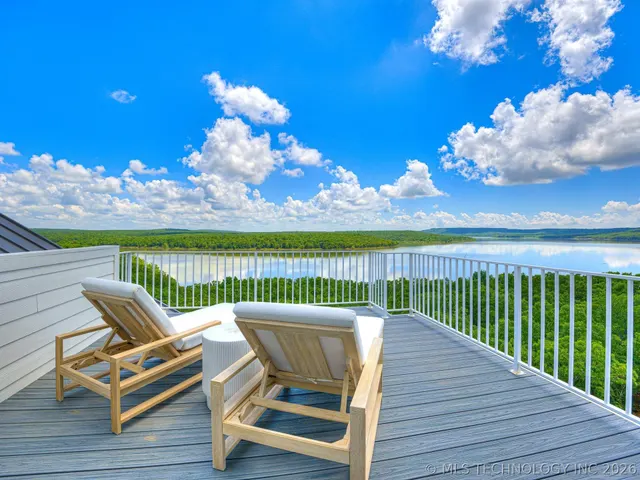
True Waterfront in Carlton Landing! Already set up as current short term rental! Embrace Lakefront Living in this Stunning Waterfront Home! Situated along the bluffs of Lake Eufaula, this classic home was custom-built in 2023 and affords breathtaking panoramic vistas of the lake. Designed by architect Sam Gresham with inspiration from a beloved oceanside property, the home flows seamlessly to create a warm and thoughtful space with multiple outdoor living areas and bedrooms. The home itself does not shy away from luxury, boasting 6 elegantly appointed suites, most with water views, including a master on the main level, three on the upper level, and full downstairs living with a bunk room. The main level is adorned with classic travertine floors and ceilings over 12 feet high, creating an airy feel with calming lakeviews. Custom metal railings and interiors designed by Libby Rose Home create a sense of classic timelessness throughout. Step through the sliding doors to an elevated outdoor experience, complete with dining and living space, the ideal spot for unobstructed views of the sunsets! The chef’s kitchen is a culinary dream with high end appliances, quartz countertops, panel refrigerator and freezer, all complemented by a separated dining room offering panoramic lake views. Adjacent to the kitchen is a scullery with additional refrigerator, microwave and plenty of counter space for prepping! The home design takes into account the elevation and topography of the lot, allowing for a full downstairs living room with a wood burning fireplace, kitchenette, bunk rooms, garage, storm shelter, and outdoor kitchen, all with a lake view. Additional features include third story deck, spacious laundry /office with views, turf back yard with fire pit and main level office with separate entrance. Located next to the community tennis courts with access to nature trails, this home offers the flexibility to engage with the community or enjoy time with loved ones.
Price history
History from MLS records since this home was listed.
Monthly cost
— / month
Principal, interest, taxes, insurance, and HOA.
An annual tax record is not available. This calculation starts with a planning allowance of 1.1% of the price. Adjust taxes below after confirming the amount with your lender or county assessor.
- Principal & interest
- —
- Property taxes
- —
- Home insurance
- —
- HOA
- —
Planning estimate, not a quote. Rate and insurance are editable assumptions. Taxes can change after purchase; confirm HOA dues and their frequency. Mortgage insurance, closing costs, and maintenance are not included.
Recently sold nearby
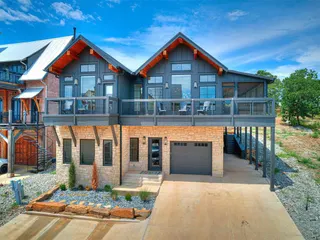 Sold
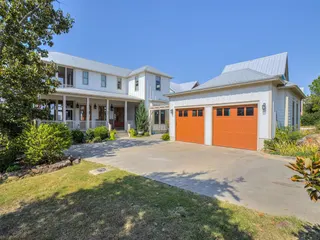 Sold
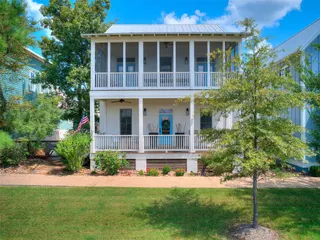 Sold
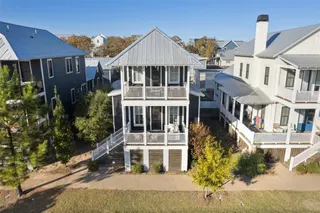 Sold
 Sold
 Sold
Listing provided courtesy of Katie Chapman, The Agency · (405) 216-3693 · [email protected] . Status: Active.
Listing information provided by MLS Technology, Inc. (Tulsa).
IDX information is provided exclusively for consumers’ personal, non-commercial use, it may not be used for any purpose other than to identify prospective properties consumers may be interested in purchasing, and the data is deemed reliable but is not guaranteed accurate by the MLS.
Listing data last updated Oct 7, 2026, 3:00 AM CT. MLS # 2635815. Displayed by Homestead & Co, a licensed Oklahoma real estate brokerage.
Speak to an agent
We got your message
An agent will reach out shortly. Prefer to talk now? Call or text (405) 509-0541.
You’re all set
Five quick questions
So the agent who helps you already knows where you are. Every one is optional — skip anything you’d rather not say yet.