


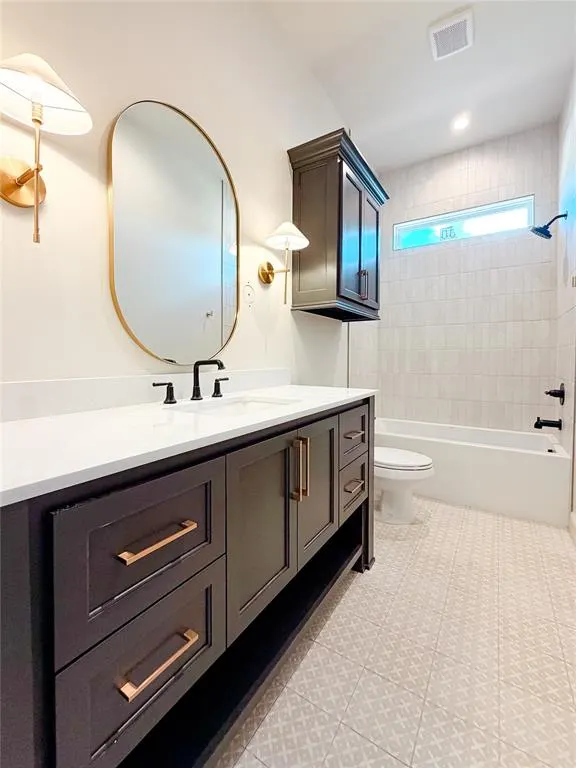


Bison Ridge — Edmond, OK
1032 Bison Ridge Road, Edmond, OK 73034
4 BD · 4 BA · 3,186 sq ft · Built 2026
The details
About this home
This striking Modern Prairie home showcases clean architectural lines, expansive windows, and a covered upstairs balcony that creates a bold exterior presence from the moment you arrive home in Bison Ridge. A dramatic two-story entry welcomes you inside, leading to an open living space featuring a floor-to-ceiling black tile fireplace and versatile media nook. The kitchen is designed for both daily living and entertaining with double ovens, a granite composite sink, large island, and walk-through pantry, all flowing seamlessly to the dining area and covered patio. The secluded primary suite offers a spa-like retreat with double vanities, freestanding tub, oversized shower, and direct utility room access from the oversized walk-in closet. A study with built-in cabinetry, two secondary bedrooms, and a full bath complete the main level. Upstairs provides a game room with balcony access, fourth bedroom, and full bath — ideal for guests or flexible living. Perfectly positioned across from the future Bison Ridge clubhouse, pool, fitness center, and playground, this home offers the convenience of walkable amenities and a true community-centered lifestyle. The upstairs balcony captures beautiful views of Edmond, the community lake, and clubhouse, creating the perfect setting for morning coffee or relaxing evenings! Under construction - finishing Early Fall. Located in Bison Ridge, this home is part of a brand-new community inspired by Oklahoma’s natural beauty and history, with plans underway for a Modern Prairie-style clubhouse featuring a fitness center, youth recreation center, pool, playground, scenic walking trails, and a community lake with a fishing dock — creating a place where nature, history, and modern living come together.
Price history
History from MLS records since this home was listed.
Monthly cost
— / month
Principal, interest, taxes, insurance, and HOA.
- Principal & interest
- —
- Property taxes
- —
- Home insurance
- —
- HOA
- —
An estimate, not a quote. Rates vary by lender and credit.
Recently sold nearby
 Sold
Sold Sold
Sold Sold
Sold Sold
Sold Sold
Sold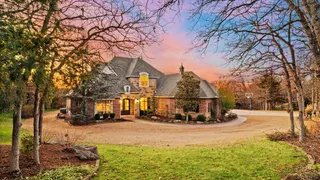 Sold
Sold  Listing provided courtesy of Terri McCaleb, McCaleb Homes (405-341-5225). Status: Active.
Listings courtesy of MLSOK as distributed by MLS GRID.
Based on information submitted to the MLS GRID as of Aug 14, 2026, 3:05 PM CT. All data is obtained from various sources and may not have been verified by broker or MLS GRID. Supplied Open House Information is subject to change without notice. All information should be independently reviewed and verified for accuracy. Properties may or may not be listed by the office/agent presenting the information. Some IDX listings have been excluded from this website.
Properties displayed may be listed or sold by various participants in the MLS, as established by the applicable MLS Governing Documents.
The listing information provided here is for consumers' personal, non-commercial use and may not be used for any purpose other than to identify prospective properties consumers may be interested in purchasing. Any use or search of this data other than by a consumer looking to purchase real estate is prohibited.
Data last updated Aug 14, 2026, 3:05 PM CT. MLS # 1216260. Homestead & Co is a licensed Oklahoma real estate brokerage.
Speak to an agent
We got your message
An agent will reach out shortly. Prefer to talk now? Call or text (405) 509-0541.