
Shenandoah 1 at Timber Creek — Piedmont, OK
1060 Maverick Pass, Piedmont, OK 73078
4 BD · 3 BA · 2,193 sq ft · Built 2025
The details
About this home
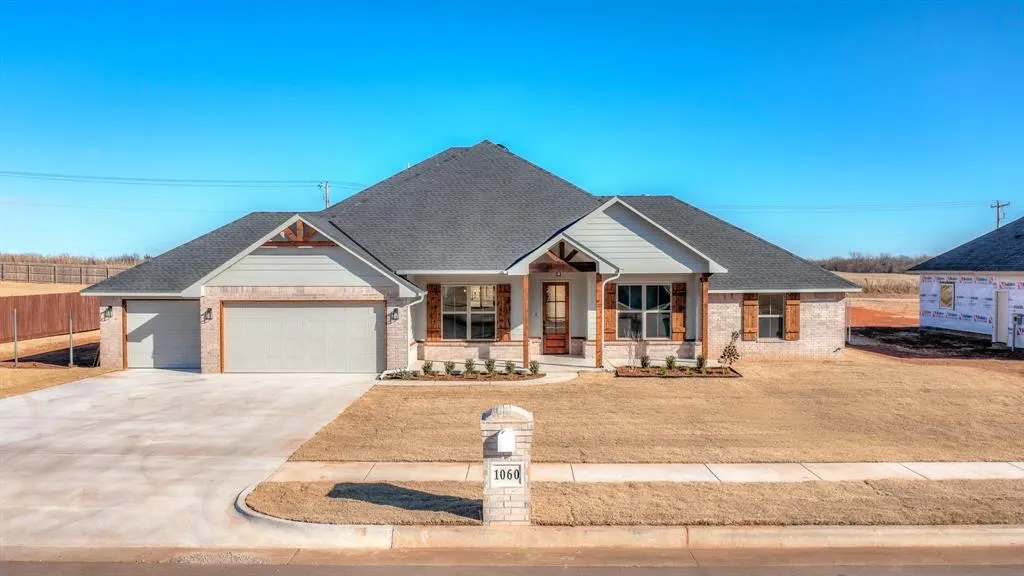
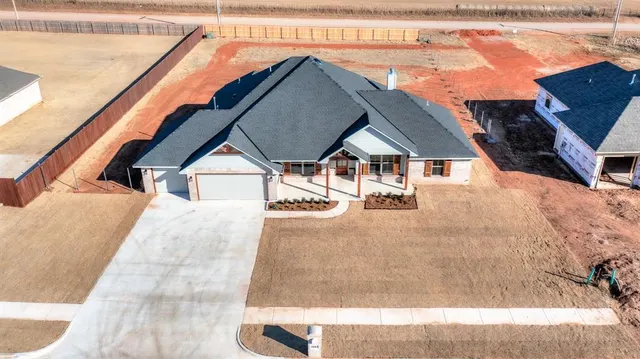
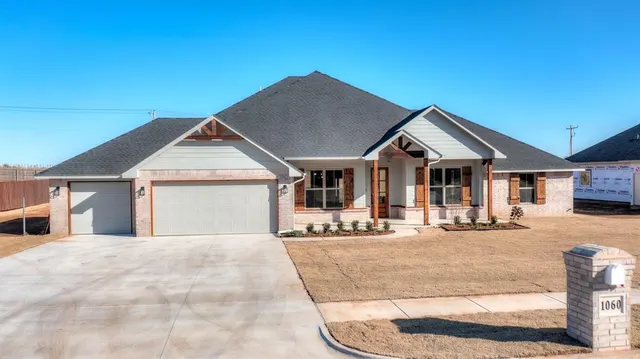
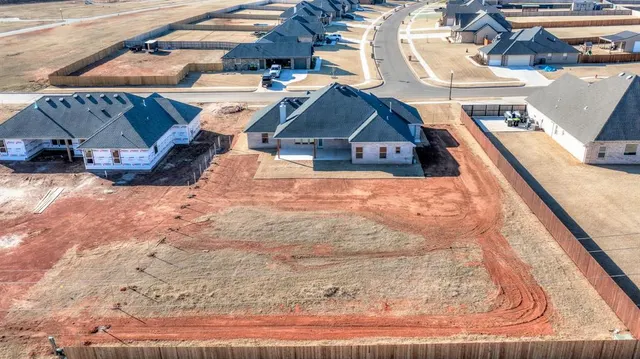
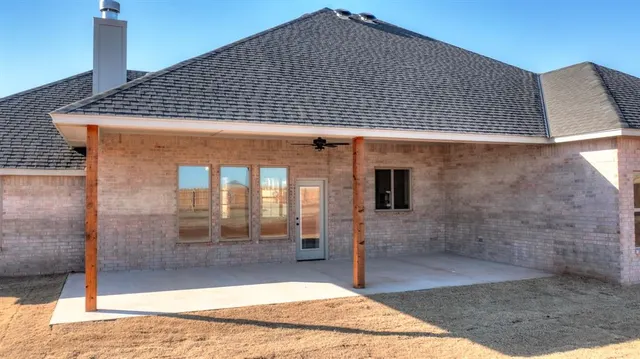
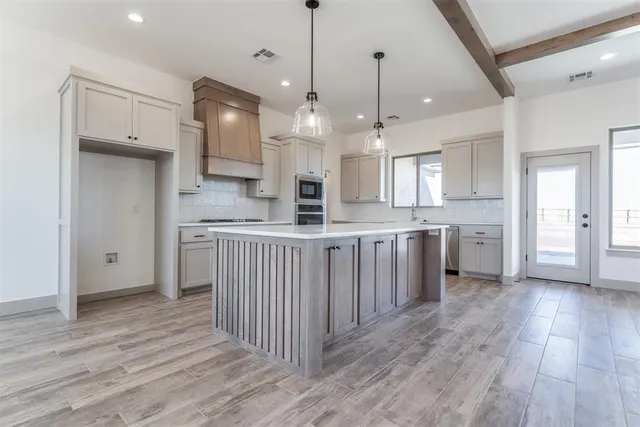
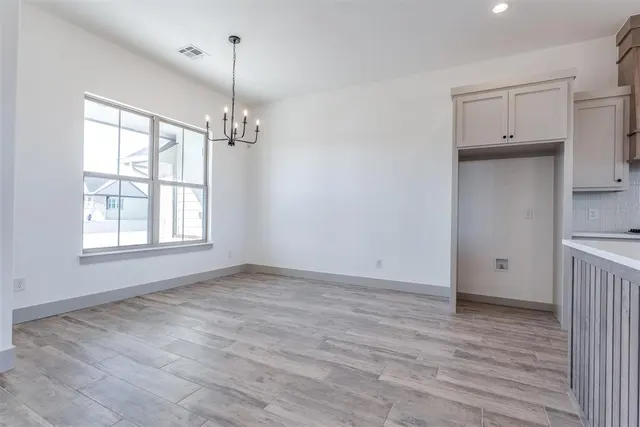
**Stunning New Construction in Highly Desired Shenandoah** Welcome to this exceptional new home set on a spacious 1/2-acre lot MOL in one of the area’s most sought-after communities. Offering 4 bedrooms or 3 bedrooms plus a study, 2.5 baths, and a 3-car garage, this thoughtfully designed home blends comfort, style, and functionality. Step inside to discover beautiful tile flooring throughout the main areas, with cozy carpeted bedrooms. The incredible kitchen is a true showstopper—featuring a large island, abundant counter space and cabinetry, stainless steel appliances, a walk-in pantry with additional counter space, quartz countertops and a charming window over the sink. The kitchen opens seamlessly to the dining area and the inviting living room, complete with a beamed ceiling and corner fireplace. The spacious primary suite offers a peaceful retreat with its own beamed ceiling and a luxurious bathroom showcasing separate double vanities, a walk-in shower, a soaking tub, and a generous walk-in closet that conveniently connects to the oversized utility room. The utility space provides excellent storage plus an additional closet. A handy mud bench sits just off the entry from the garage. Secondary bedrooms are nicely sized with great closet space, perfect for family or guests. Enjoy outdoor living on the massive covered back patio—ideal for entertaining—or relax on the welcoming covered front porch. Full fence is included! This beautiful home is just completed and ready to impress. Don’t miss your chance to make it yours! Seller is a licensed Real Estate Broker
Price history
History from MLS records since this home was listed.
Monthly cost
— / month
Principal, interest, taxes, insurance, and HOA.
- Principal & interest
- —
- Property taxes
- —
- Home insurance
- —
- HOA
- —
An estimate, not a quote. Rates vary by lender and credit.
Recently sold nearby
 Sold
Sold Sold
Sold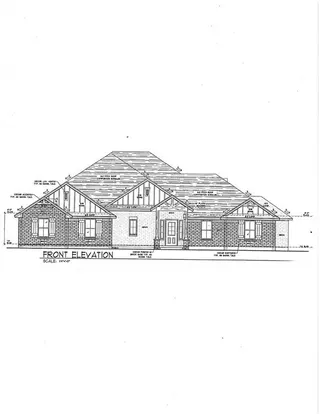 Sold
Sold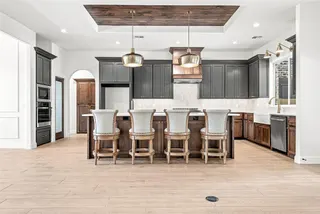 Sold
Sold Sold
Sold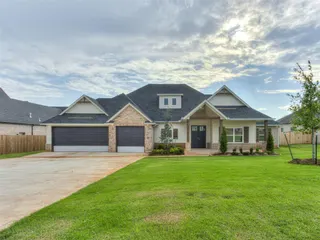 Sold
Sold  Listing provided courtesy of Phil Boevers, Homestead + Co - BO (405-509-0541). Status: Sold.
Listings courtesy of MLSOK as distributed by MLS GRID.
Based on information submitted to the MLS GRID as of Jun 18, 2026, 10:01 PM CT. All data is obtained from various sources and may not have been verified by broker or MLS GRID. Supplied Open House Information is subject to change without notice. All information should be independently reviewed and verified for accuracy. Properties may or may not be listed by the office/agent presenting the information. Some IDX listings have been excluded from this website.
Properties displayed may be listed or sold by various participants in the MLS, as established by the applicable MLS Governing Documents.
The listing information provided here is for consumers' personal, non-commercial use and may not be used for any purpose other than to identify prospective properties consumers may be interested in purchasing. Any use or search of this data other than by a consumer looking to purchase real estate is prohibited.
Data last updated Jun 18, 2026, 10:01 PM CT. MLS # 1202181. Homestead & Co is a licensed Oklahoma real estate brokerage.
Listed by
We got your message
An agent will reach out shortly. Prefer to talk now? Call or text (405) 509-0541.