Kingsridge Lake Estates — Yukon, OK
10705 NW 26th Court, Yukon, OK 73099
4 BD · 4 BA · 3,280 sq ft · Built 2025
The details
About this home
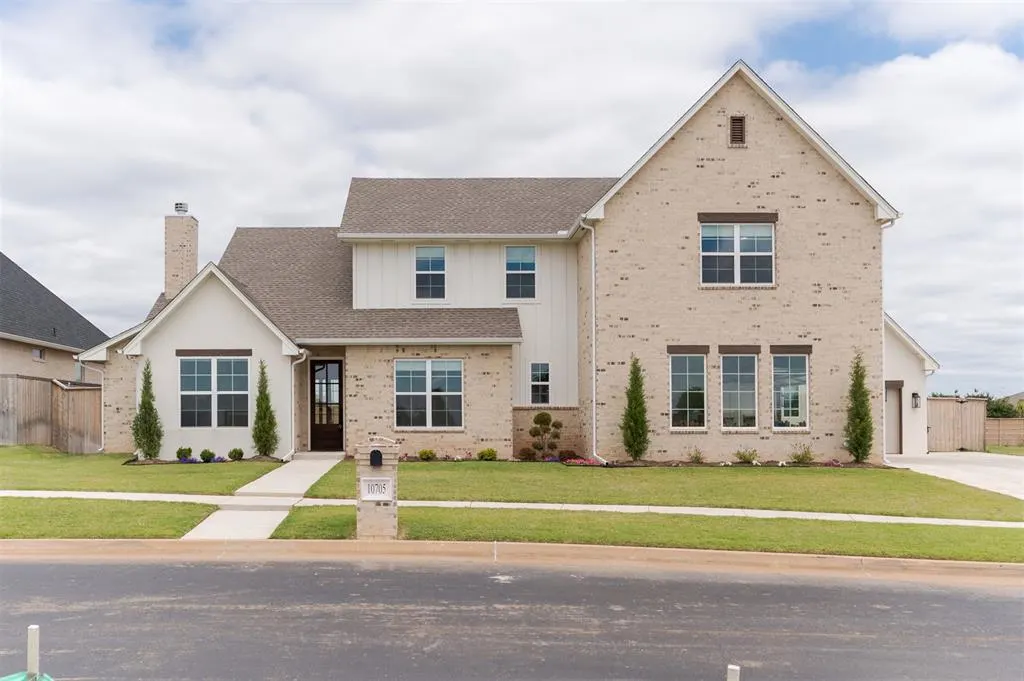
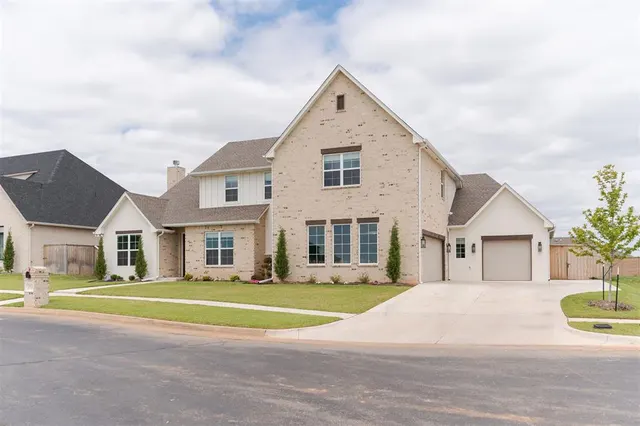
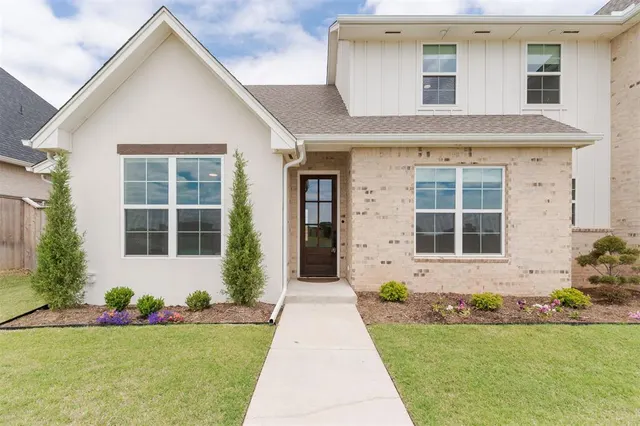
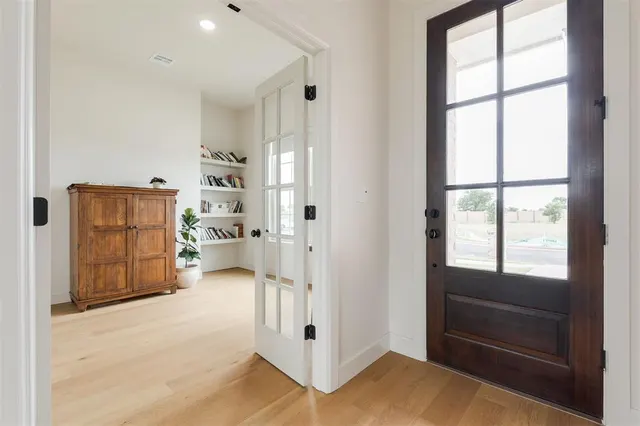
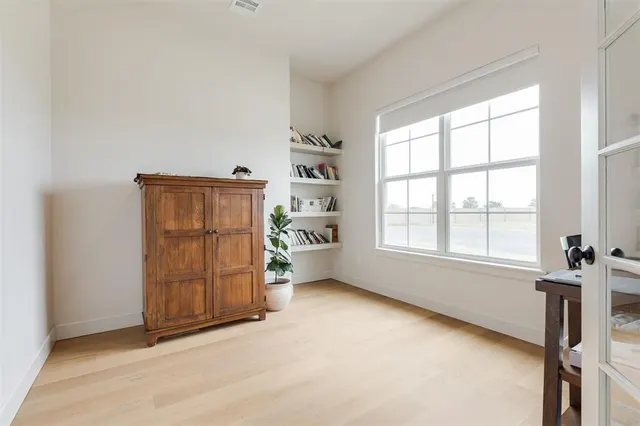
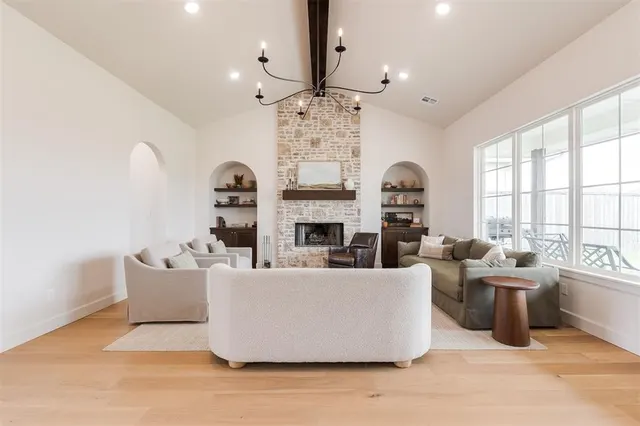
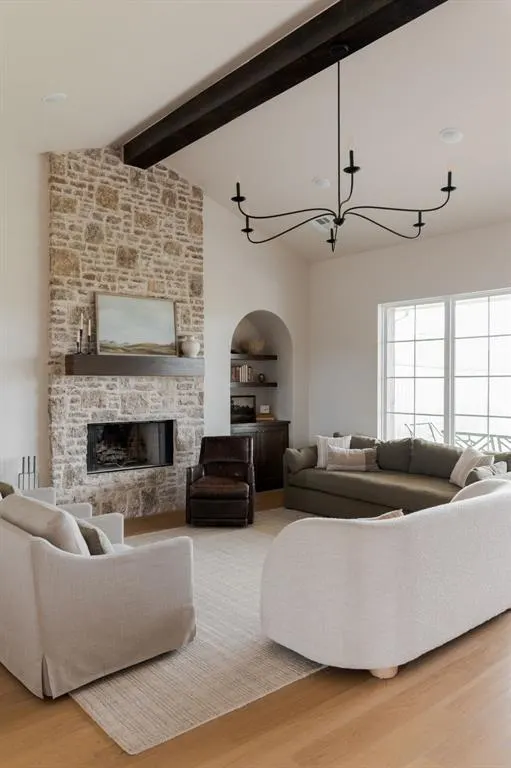
Offered at $699,900 and appraised for $770,000 - welcome to a rare find of a home, that feels architecturally grand yet completely livable at an incredible price. Tucked at the end of a private cul-de-sac inside the gated Kingsridge Lake Estates, this builder’s personal home makes a strong first impression with its Modern Cottage design, blending brick, siding, and rich wood beam accents for curb appeal that feels elevated yet inviting. Inside, natural light fills the space, with a private study just off the entry and an expansive living room anchored by a floor-to-ceiling stone fireplace and arched shelving. The kitchen carries a subtle European influence, featuring a custom-stained island, Frigidaire Professional appliances, a true butler’s pantry, and a built-in wine fridge positioned perfectly for entertaining. The thoughtful layout offers 4 bedrooms, 3 living areas, 2 dining spaces, a study, and a private mother-in-law suite, while the primary retreat includes an attached exercise room that connects to the third-car garage—currently outfitted with a golf simulator the builder is willing to leave. Designer lighting, modern paint tones, a long covered patio, spacious backyard with exterior storage, and gated neighborhood amenities with scenic walking paths and water features complete this rare opportunity. Let’s schedule your private showing before it’s gone.
Price history
History from MLS records since this home was listed.
Monthly cost
— / month
Principal, interest, taxes, insurance, and HOA.
- Principal & interest
- —
- Property taxes
- —
- Home insurance
- —
- HOA
- —
An estimate, not a quote. Rates vary by lender and credit.
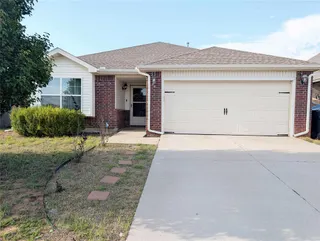
Recently sold nearby
 Sold
Sold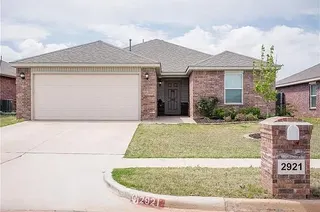 Sold
Sold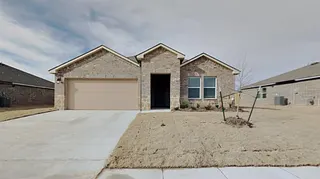 Sold
Sold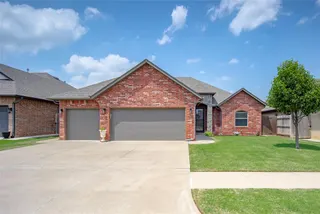 Sold
Sold Sold
Sold Sold
Sold  Listing provided courtesy of Spencer Amaral, Shepherds Real Estate (405-400-1298). Status: Active.
Listings courtesy of MLSOK as distributed by MLS GRID.
Based on information submitted to the MLS GRID as of Sep 8, 2026, 10:08 AM CT. All data is obtained from various sources and may not have been verified by broker or MLS GRID. Supplied Open House Information is subject to change without notice. All information should be independently reviewed and verified for accuracy. Properties may or may not be listed by the office/agent presenting the information. Some IDX listings have been excluded from this website.
Properties displayed may be listed or sold by various participants in the MLS, as established by the applicable MLS Governing Documents.
The listing information provided here is for consumers' personal, non-commercial use and may not be used for any purpose other than to identify prospective properties consumers may be interested in purchasing. Any use or search of this data other than by a consumer looking to purchase real estate is prohibited.
Data last updated Sep 8, 2026, 10:08 AM CT. MLS # 1228479. Homestead & Co is a licensed Oklahoma real estate brokerage.
Speak to an agent
We got your message
An agent will reach out shortly. Prefer to talk now? Call or text (405) 509-0541.