




Chisholm Crossing — Yukon, OK
10801 NW 8th Street, Yukon, OK 73099
3 BD · 2 BA · 1,689 sq ft · Built 2021
The details
About this home
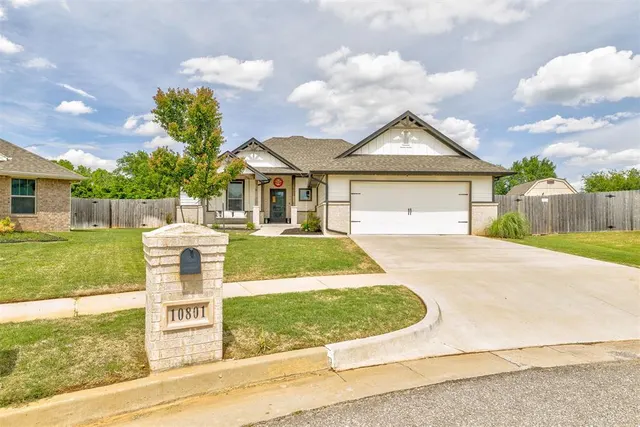
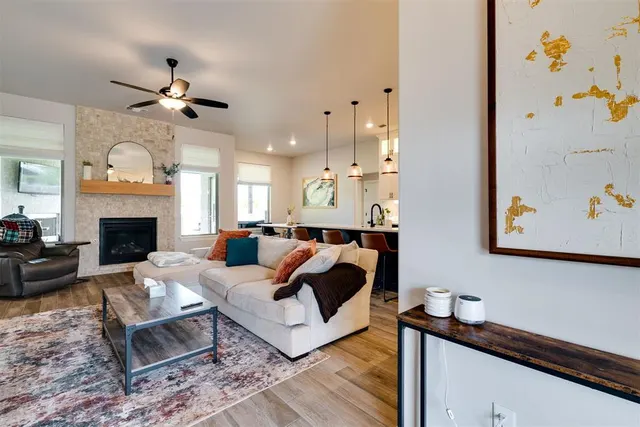
Welcome to a home that redefines "standard." This isn’t just another floorplan; this is a one-of-a-kind custom home featuring structural changes and high-end finishes you won't find anywhere else in the neighborhood. From the moment you pull into the quiet cul-de-sac, the charming front porch swing invites you to slow down and stay a while—the perfect spot for your morning coffee. Step inside to a sun-drenched open concept designed for effortless entertaining. Stunning wood-look tile flows throughout the main living areas, offering the perfect blend of warmth and durability. The chef’s kitchen is a true showstopper: Custom cabinetry extending to the ceiling with elegant under-cabinet lighting : Professional-grade built-in gas range with a convenient pot filler : Coffee bar station and a massive walk-in pantry : Quartz countertops and a large island with bar seating : Thoughtful details like pull-out trash bins, a wall oven, and soft-close drawers/hinges. The intelligent split floorplan ensures privacy. The primary suite features a spa-like bathroom with dual shower heads and a custom niche. In a stroke of architectural genius, the primary bath connects directly to the laundry room, making daily chores a breeze. On the opposite side of the home, two additional spacious bedrooms share a bathroom, each offering ample closet storage. Your living space extends outdoors to an oversized, 4-foot extended patio. Whether it's a chilly evening by the outdoor fireplace or a summer afternoon under the breeze of the outdoor fan, this space is built for year-round enjoyment. The backyard offers plenty of lush grass for play, full sprinkler system, and a 220V exterior plug ready for your future hot tub. Garage was extended by 4 feet and includes a utility sink : In-ground garage floor storm shelter and full gutter wrap : Custom curtain shades and designer finishes throughout. Schedule your private tour today and see the difference for yourself!
Price history
History from MLS records since this home was listed.
Monthly cost
— / month
Principal, interest, taxes, insurance, and HOA.
- Principal & interest
- —
- Property taxes
- —
- Home insurance
- —
- HOA
- —
An estimate, not a quote. Rates vary by lender and credit.
Recently sold nearby
 Sold
Sold Sold
Sold Sold
Sold Sold
Sold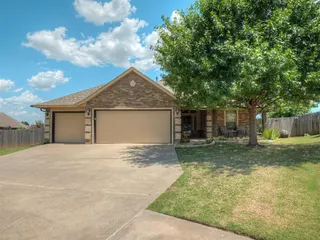 Sold
Sold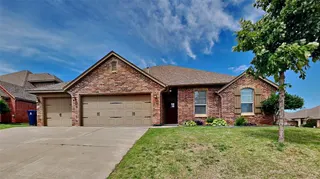 Sold
Sold  Listing provided courtesy of Alaina Legendre, 360 Realty (405-400-1374). Status: Sold.
Listings courtesy of MLSOK as distributed by MLS GRID.
Based on information submitted to the MLS GRID as of Jun 7, 2026, 10:01 PM CT. All data is obtained from various sources and may not have been verified by broker or MLS GRID. Supplied Open House Information is subject to change without notice. All information should be independently reviewed and verified for accuracy. Properties may or may not be listed by the office/agent presenting the information. Some IDX listings have been excluded from this website.
Properties displayed may be listed or sold by various participants in the MLS, as established by the applicable MLS Governing Documents.
The listing information provided here is for consumers' personal, non-commercial use and may not be used for any purpose other than to identify prospective properties consumers may be interested in purchasing. Any use or search of this data other than by a consumer looking to purchase real estate is prohibited.
Data last updated Jun 7, 2026, 10:01 PM CT. MLS # 1227314. Homestead & Co is a licensed Oklahoma real estate brokerage.
Speak to an agent
We got your message
An agent will reach out shortly. Prefer to talk now? Call or text (405) 509-0541.