


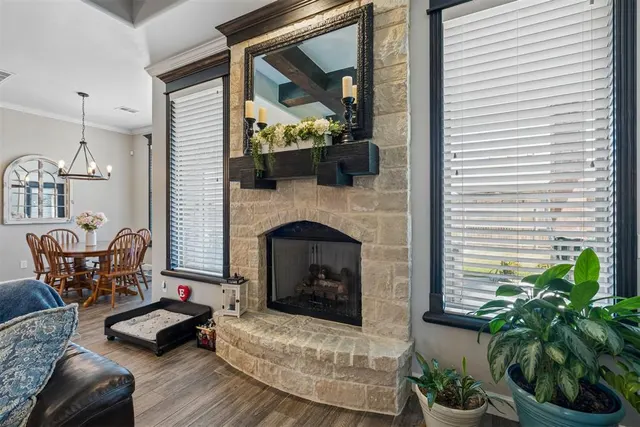
Mustang Creek — Yukon, OK
10809 SW 20th Street, Yukon, OK 73099
4 BD · 3 BA · 2,376 sq ft · Built 2017
The details
About this home
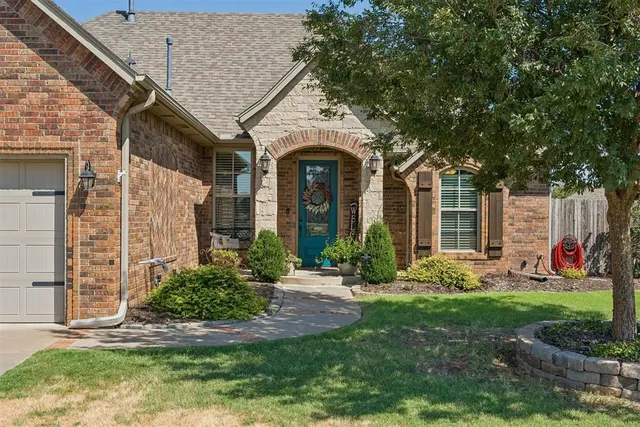
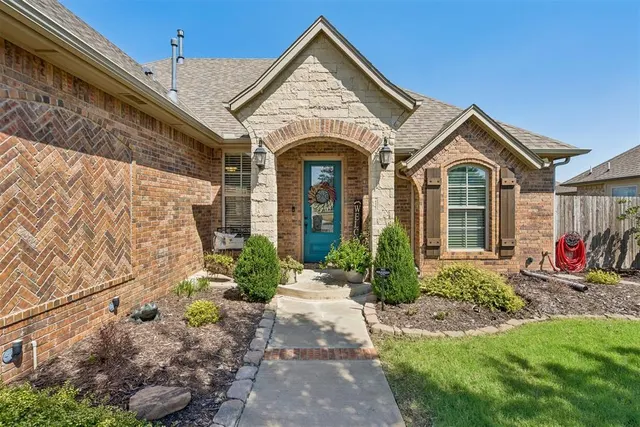
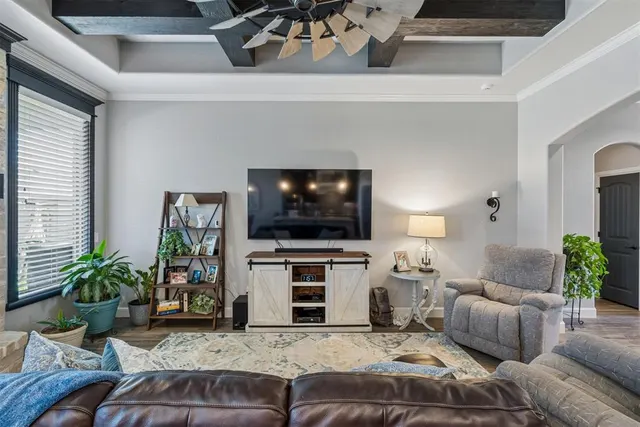
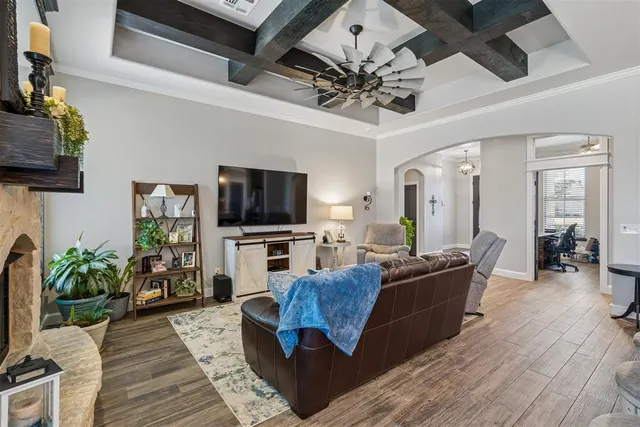
Some homes simply feel good the moment you walk through the door—and this is one of them. Beautifully maintained and thoughtfully upgraded, this 4-bedroom, 3-full-bath home combines the warmth buyers want with the quality finishes and functional spaces that make everyday living easy. Step inside to an inviting open-concept living area grounded by beautiful wood-look porcelain tile, a cozy fireplace and custom details throughout. The kitchen is truly the heart of the home, featuring gorgeous stone countertops, abundant workspace and an effortless connection to the living and dining areas—perfect for quiet evenings at home or a house full of friends and family. The spacious primary suite offers a relaxing retreat with an upgraded bath featuring travertine and porcelain finishes, while brand-new carpet in all bedrooms and custom carpeting on the stairs give the home a fresh, move-in-ready feel. With approximately 2,376 square feet, four bedrooms and three full baths, the floor plan provides wonderful flexibility for guests, family, a home office or additional living needs. Outside, the established landscaping and mature tree create beautiful curb appeal, while an oversized poured side parking pad with double-gate access provides coveted additional space for a boat, trailer or recreational toys. Built in 2017 and exceptionally cared for, this home offers the advantage of an established property with landscaping, upgrades and improvements already in place—without sacrificing the fresh, polished feeling buyers love. Beautiful finishes, generous space and true pride of ownership make 10809 SW 20th a home you'll want to see in person.
Price history
History from MLS records since this home was listed.
Monthly cost
— / month
Principal, interest, taxes, insurance, and HOA.
- Principal & interest
- —
- Property taxes
- —
- Home insurance
- —
- HOA
- —
An estimate, not a quote. Rates vary by lender and credit.
Recently sold nearby
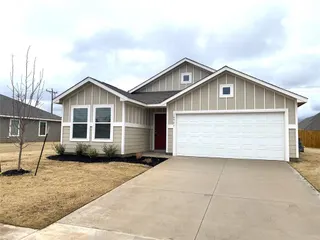 Sold
Sold Sold
Sold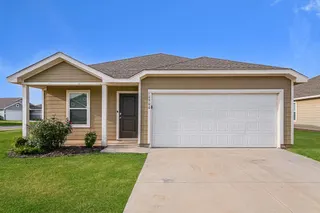 Sold
Sold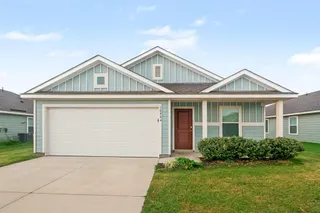 Sold
Sold Sold
Sold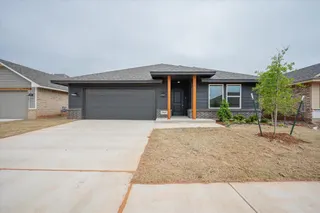 Sold
Sold  Listing provided courtesy of Rebecca West, Metro First Realty ((405) 242-4004). Status: Active.
Listings courtesy of MLSOK as distributed by MLS GRID.
Based on information submitted to the MLS GRID as of Sep 3, 2026, 11:06 PM CT. All data is obtained from various sources and may not have been verified by broker or MLS GRID. Supplied Open House Information is subject to change without notice. All information should be independently reviewed and verified for accuracy. Properties may or may not be listed by the office/agent presenting the information. Some IDX listings have been excluded from this website.
Properties displayed may be listed or sold by various participants in the MLS, as established by the applicable MLS Governing Documents.
The listing information provided here is for consumers' personal, non-commercial use and may not be used for any purpose other than to identify prospective properties consumers may be interested in purchasing. Any use or search of this data other than by a consumer looking to purchase real estate is prohibited.
Data last updated Sep 3, 2026, 11:06 PM CT. MLS # 1247011. Homestead & Co is a licensed Oklahoma real estate brokerage.
Speak to an agent
We got your message
An agent will reach out shortly. Prefer to talk now? Call or text (405) 509-0541.