


Sundance Ridge — Yukon, OK
10812 NW 95th Street, Yukon, OK 73099
4 BD · 3 BA · 2,869 sq ft · Built 2015
The details
About this home
Welcome to this beautifully maintained 4-bedroom, 3-bath home with a dedicated office, located in the desirable gated Sundance Ridge neighborhood that’s golf cart friendly and conveniently close to top-rated schools. Situated on one of the larger lots in the community, this property offers the perfect blend of comfort, space, and functionality. Designed with privacy in mind, the spacious primary suite is thoughtfully located on one side of the home, while the additional bedrooms are situated on the opposite side — creating an ideal layout for families or guests. Inside, you’ll find gorgeous hardwood floors throughout the living room, dining room, office, and primary suite, creating a warm and timeless feel. Custom barn doors in the master suite and separating a bedroom/bathroom from main living, creating a mini retreat for guests. The spacious kitchen is equipped with premium GE Cafe appliances, a farm style sink, and custom island, ideal for both everyday living and entertaining. Step outside to your own private backyard retreat featuring a pool, extended back patio, and oversized driveway — perfect for kids to play, entertaining guests, or simply relaxing at home. The large lot provides plenty of outdoor space while still maintaining privacy and comfort. Additional upgrades include a tankless hot water heater (2023), whole-home water softener (2024), and new roof (2024) for added efficiency and convenience. The neighborhood also features two ponds, adding to the charm and appeal of this exceptional community. This home truly checks all the boxes for style, comfort, and location!
Price history
History from MLS records since this home was listed.
Monthly cost
— / month
Principal, interest, taxes, insurance, and HOA.
- Principal & interest
- —
- Property taxes
- —
- Home insurance
- —
- HOA
- —
Planning estimate, not a quote. Rate and insurance are editable assumptions. Taxes can change after purchase; confirm HOA dues and their frequency. Mortgage insurance, closing costs, and maintenance are not included.
Recently sold nearby
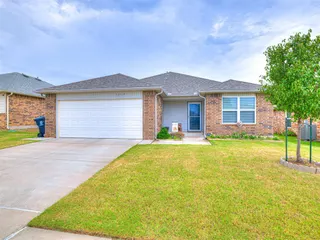 Sold
Sold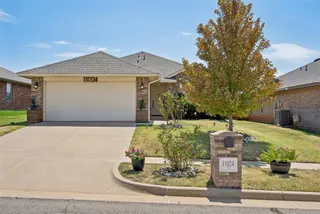 Sold
Sold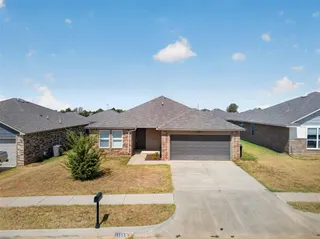 Sold
Sold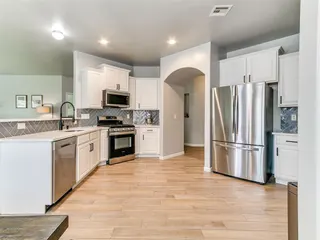 Sold
Sold Sold
Sold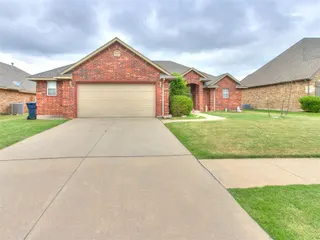 Sold
Sold Listing provided courtesy of Homer Adams, Adams Family Real Estate LLC ((405) 285-4600). Status: Sold.
Listings courtesy of MLSOK as distributed by MLS GRID.
Based on information submitted to the MLS GRID as of Aug 28, 2026, 10:01 PM CT. All data is obtained from various sources and may not have been verified by broker or MLS GRID. Supplied Open House Information is subject to change without notice. All information should be independently reviewed and verified for accuracy. Properties may or may not be listed by the office/agent presenting the information. Some IDX listings have been excluded from this website.
Properties displayed may be listed or sold by various participants in the MLS, as established by the applicable MLS Governing Documents.
The listing information provided here is for consumers' personal, non-commercial use and may not be used for any purpose other than to identify prospective properties consumers may be interested in purchasing. Any use or search of this data other than by a consumer looking to purchase real estate is prohibited.
Data last updated Aug 28, 2026, 10:01 PM CT. MLS # 1233630. Homestead & Co is a licensed Oklahoma real estate brokerage.
Speak to an agent
We got your message
An agent will reach out shortly. Prefer to talk now? Call or text (405) 509-0541.