

Summerhill — Yukon, OK
11233 NW 97th Street, Yukon, OK 73099
3 BD · 4 BA · 1,760 sq ft · Built 2012
The details
About this home
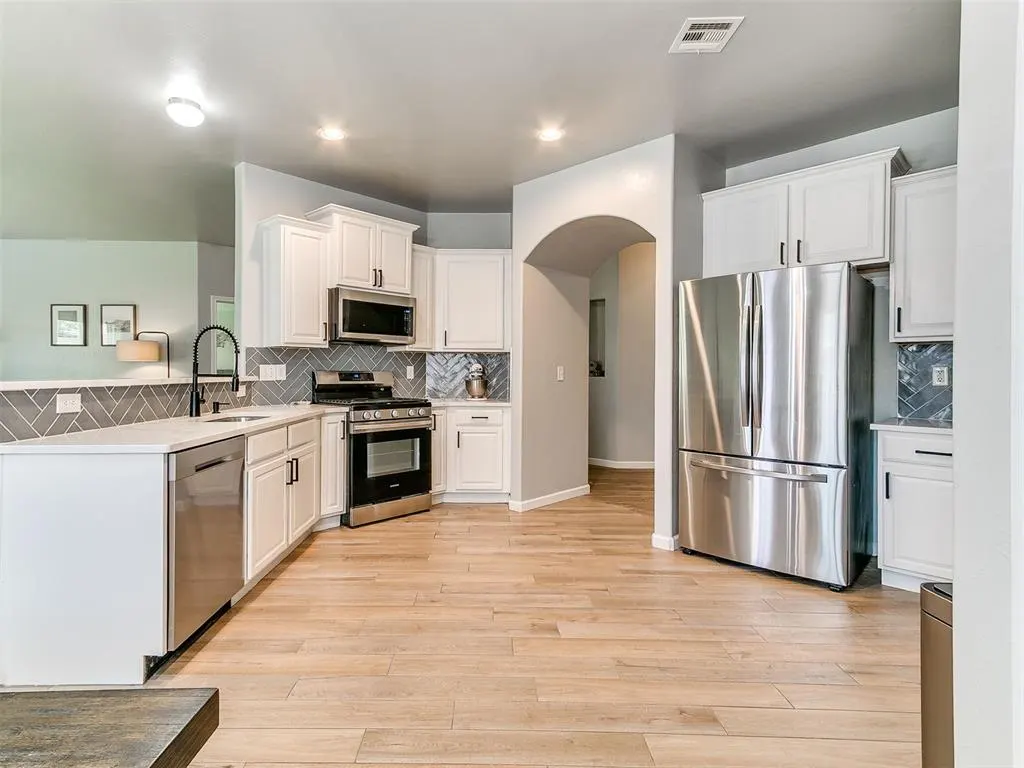
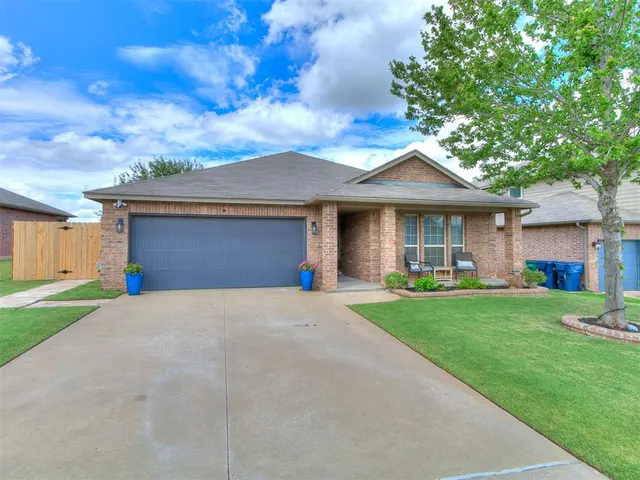
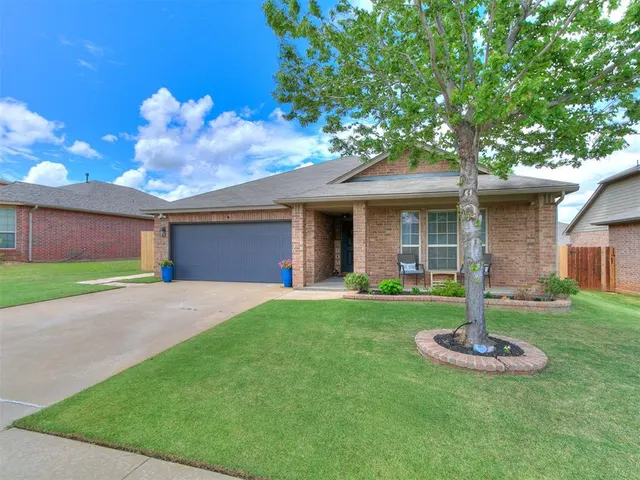
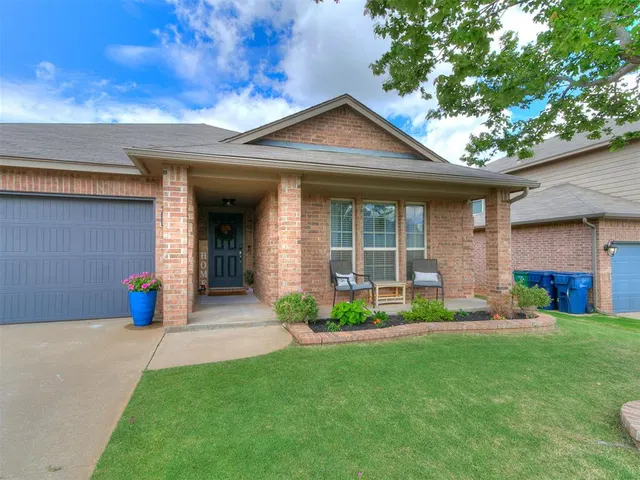
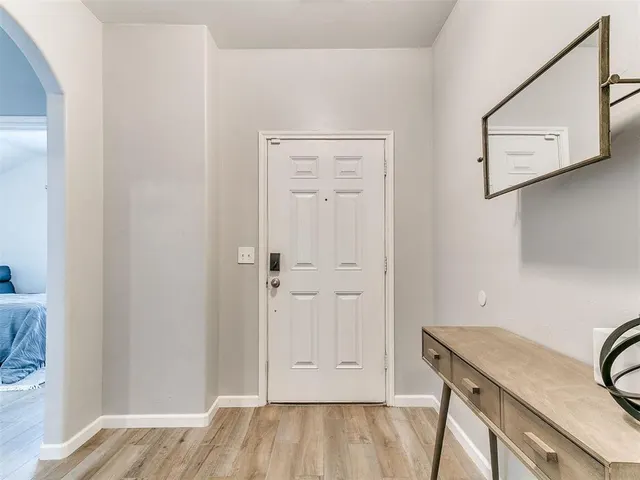
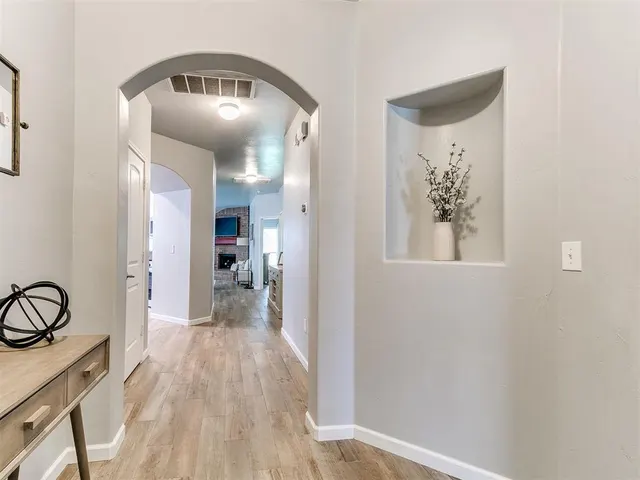
Well, you've found the ONE you've been looking for! Absolutely impeccable three-bed, two-bath home with loads of updates and upgrades. From the moment you walk in, you'll notice the warm wood-look tile throughout the entire home along with a fully updated Kitchen complete with Stainless steel appliances, Quartz countertops, new faucet/sink and new tile backsplash. The kitchen is further accented by a spacious pantry and opens into the dining and living area. The living room is anchored by a brick fireplace including new gas log insert with plenty of room to relax and entertain. Next to the living room is a "bonus" fully finished patio including a tile floor and heat/AC making for a perfect mudroom, playroom or pocket office. The bedrooms feature a split floor plan with the Primary having an en-suite bathroom complete with updated Dual sink vanity, soaking tub, walk-in shower and private toilet. The other two bedrooms share an updated full guest bath. The manicured backyard showcases a brand new cedar fence and is the perfect place to cook-out and enjoy the Oklahoma evenings. The front yard is Golf-course level grass with a mixture of Bermuda and Rye. Other updates include: New tankless water heater (2023), New paint throughout, New cabinet hardware, New closet inserts for secondary bedrooms, New toilets (2025), New Irrigation sprinkler heads backyard and front (2024), New ceiling fans in entire house (2024), Garage floor Storm shelter. WELCOME HOME!
Price history
History from MLS records since this home was listed.
Monthly cost
— / month
Principal, interest, taxes, insurance, and HOA.
- Principal & interest
- —
- Property taxes
- —
- Home insurance
- —
- HOA
- —
Planning estimate, not a quote. Rate and insurance are editable assumptions. Taxes can change after purchase; confirm HOA dues and their frequency. Mortgage insurance, closing costs, and maintenance are not included.
Recently sold nearby
 Sold
Sold Sold
Sold Sold
Sold Sold
Sold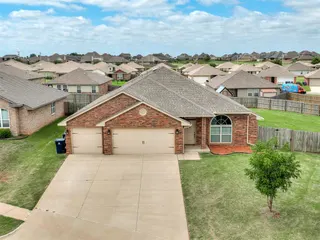 Sold
Sold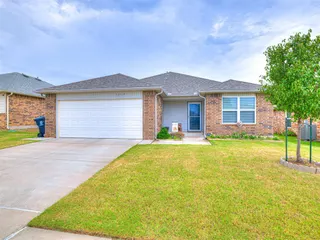 Sold
Sold  Listing provided courtesy of Brian Rush, Bailee & Co. Real Estate ((405) 982-0909). Status: Sold.
Listings courtesy of MLSOK as distributed by MLS GRID.
Based on information submitted to the MLS GRID as of Oct 2, 2026, 10:02 PM CT. All data is obtained from various sources and may not have been verified by broker or MLS GRID. Supplied Open House Information is subject to change without notice. All information should be independently reviewed and verified for accuracy. Properties may or may not be listed by the office/agent presenting the information. Some IDX listings have been excluded from this website.
Properties displayed may be listed or sold by various participants in the MLS, as established by the applicable MLS Governing Documents.
The listing information provided here is for consumers' personal, non-commercial use and may not be used for any purpose other than to identify prospective properties consumers may be interested in purchasing. Any use or search of this data other than by a consumer looking to purchase real estate is prohibited.
Data last updated Oct 2, 2026, 10:02 PM CT. MLS # 1233362. Homestead & Co is a licensed Oklahoma real estate brokerage.
Speak to an agent
We got your message
An agent will reach out shortly. Prefer to talk now? Call or text (405) 509-0541.