Southern Preserve — Oklahoma City, OK
10900 Gobblers Roost Road, Oklahoma City, OK 73173
4 BD · 4 BA · 3,065 sq ft · Built 2020
The details
About this home
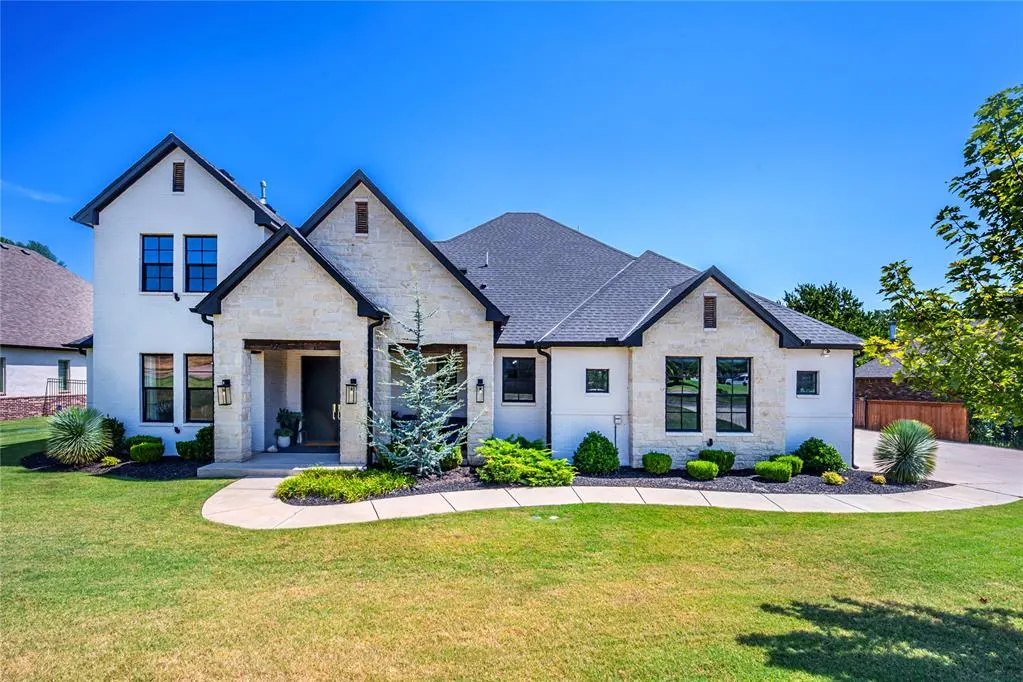
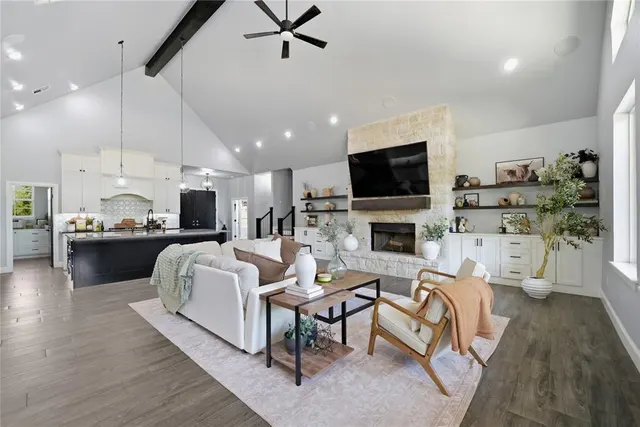
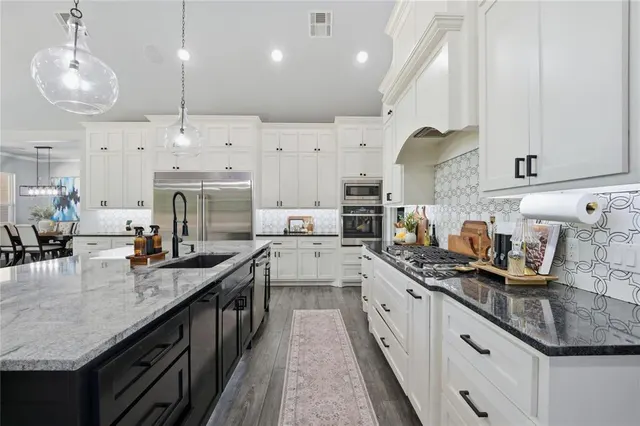
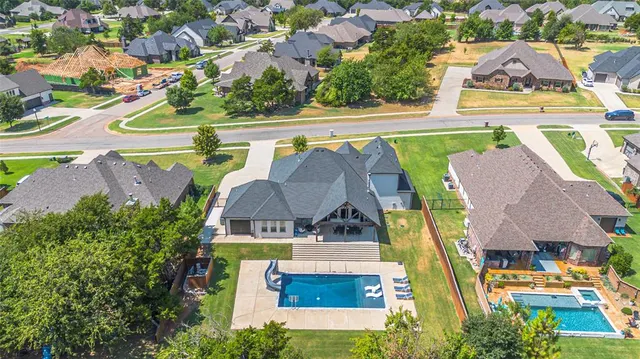
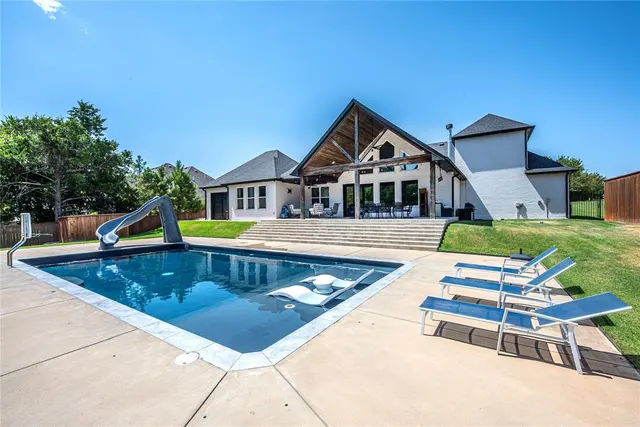
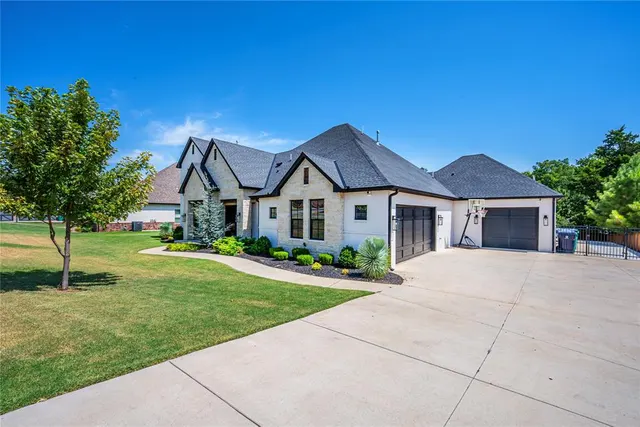
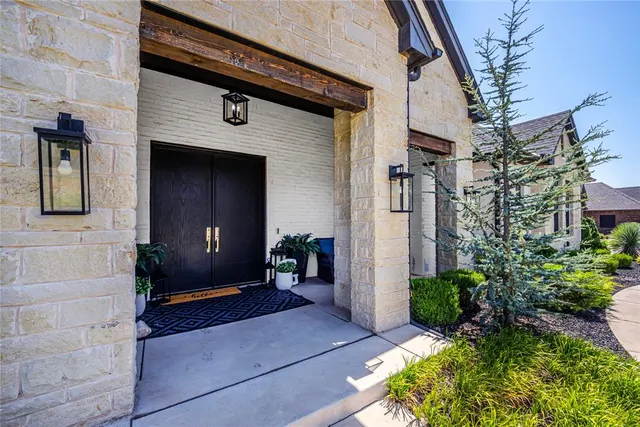
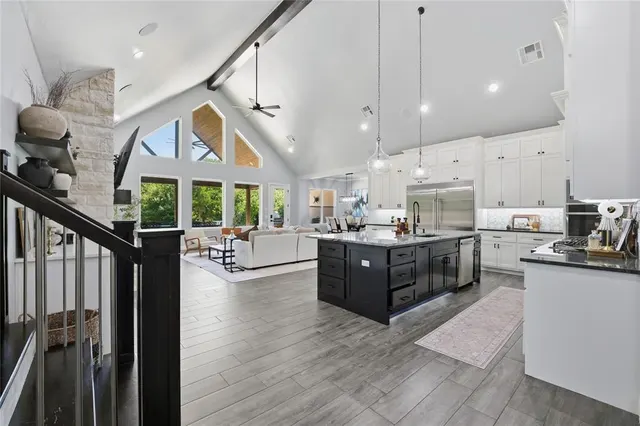
This Exceptional Custom-Built home in Mustang Schools is one you won't want to miss! Offering luxury finishes, smart-home infrastructure, incredible outdoor living and a private wooded backdrop. The heart of the home is a dramatic open-concept living, kitchen and dining area with an approximately 30-ft cathedral ceiling, fireplace with custom built-ins, surround sound and abundant natural light. The chef-inspired kitchen features a massive 5’ x 10’ granite island, custom cabinetry, LED accent lighting and a walk-in pantry with countertop, cabinetry, outlets and window. Luxurious primary suite includes an oversized tiled shower with rainfall and standard showerheads, custom tiled-in tub with handheld wand, statement chandelier and vanity drawer with built-in electrical. The oversized closet offers 2 custom built-in dressers and exceptional storage. Technology upgrades include whole-home Ethernet, centralized AV/network closet, TV power/Ethernet/coax connections, security-system wiring and generator-ready wiring. Additional highlights include a tankless water heater, walkable attic storage, spacious laundry room and oversized mudroom with 6 cubbies, extensive cabinetry and granite drop zone. The 3-car garage includes a unique drive-through single-car bay with front/rear doors and separate side entrance equipped with a storm shelter. Outside is an entertainer’s dream: oversized covered patio with custom shiplap-style ceiling, fans, speakers, Ethernet and plumbing for a future outdoor kitchen. The saltwater Pentair pool features auto-fill, custom lighting, 2 bubblers, volleyball and basketball setups, swim-up seating, 10’ x 10’ lounge area and 10-ft Smith slide. Plumbing and electrical are already run for a future pool house. Extended irrigation, privacy and wrought-iron fencing, custom tree lighting and a beautiful wooded backdrop complete this one-of-a-kind property with privacy, wildlife views and convenient highway access, a homeowners dream!
Price history
History from MLS records since this home was listed.
Monthly cost
— / month
Principal, interest, taxes, insurance, and HOA.
- Principal & interest
- —
- Property taxes
- —
- Home insurance
- —
- HOA
- —
An estimate, not a quote. Rates vary by lender and credit.
Recently sold nearby
 Sold
Sold Sold
Sold Sold
Sold Sold
Sold Sold
Sold Sold
Sold  Listing provided courtesy of Marcie Burnham, Exclusive Realty Group ((405) 618-9237). Status: Active.
Listings courtesy of MLSOK as distributed by MLS GRID.
Based on information submitted to the MLS GRID as of Aug 27, 2026, 10:03 PM CT. All data is obtained from various sources and may not have been verified by broker or MLS GRID. Supplied Open House Information is subject to change without notice. All information should be independently reviewed and verified for accuracy. Properties may or may not be listed by the office/agent presenting the information. Some IDX listings have been excluded from this website.
Properties displayed may be listed or sold by various participants in the MLS, as established by the applicable MLS Governing Documents.
The listing information provided here is for consumers' personal, non-commercial use and may not be used for any purpose other than to identify prospective properties consumers may be interested in purchasing. Any use or search of this data other than by a consumer looking to purchase real estate is prohibited.
Data last updated Aug 27, 2026, 10:03 PM CT. MLS # 1246470. Homestead & Co is a licensed Oklahoma real estate brokerage.
Speak to an agent
We got your message
An agent will reach out shortly. Prefer to talk now? Call or text (405) 509-0541.