Southern Preserve — Oklahoma City, OK
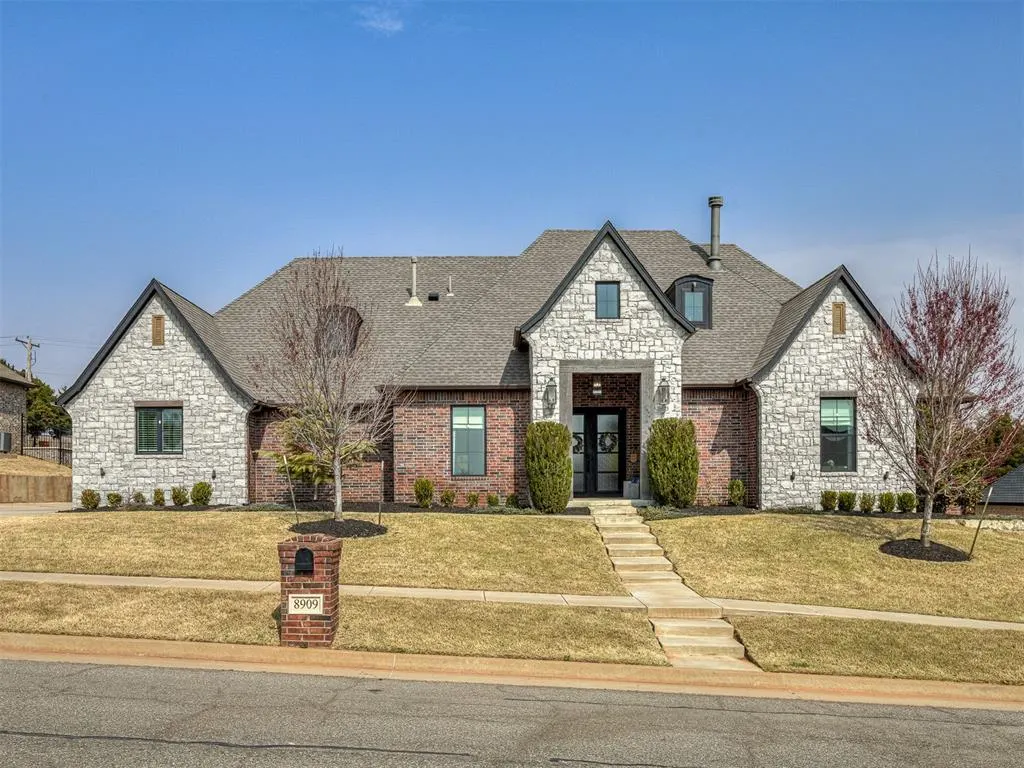
8909 SW 105th Street, Oklahoma City, OK 73173
4 BD · 4 BA · 3,189 sq ft · Built 2021
The details
About this home
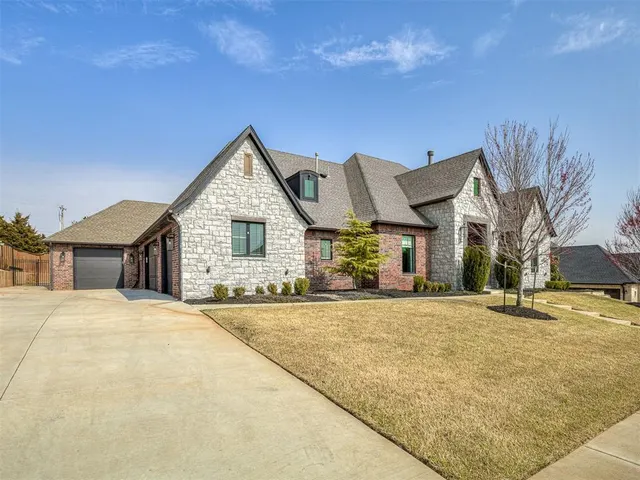
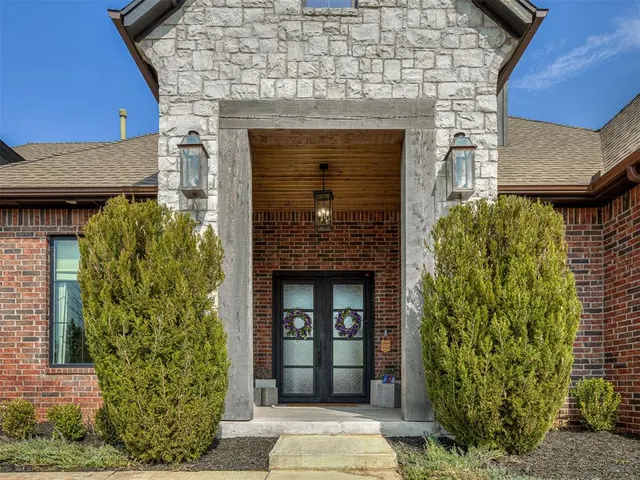
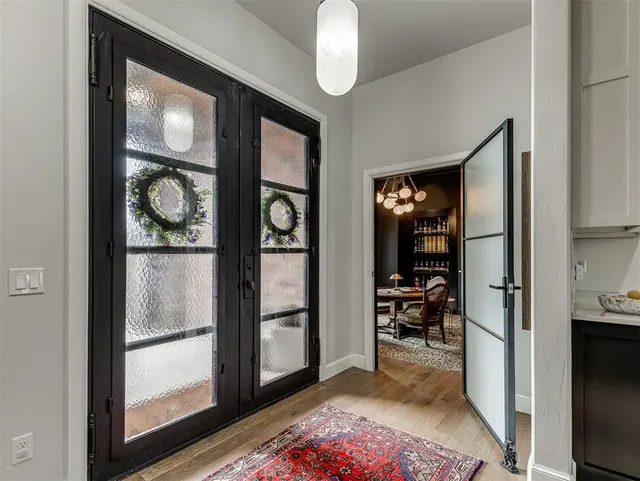
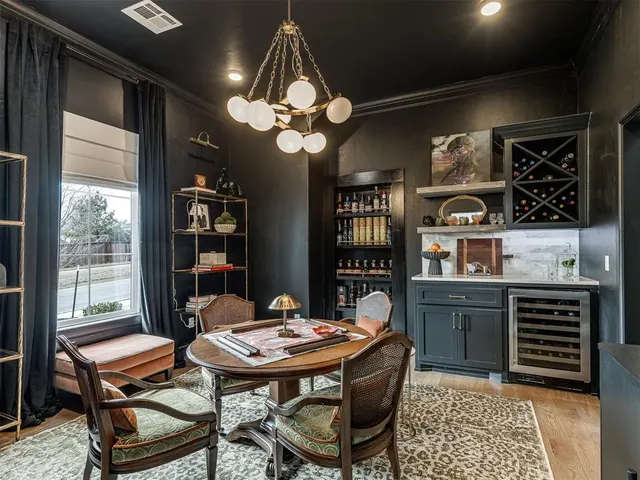
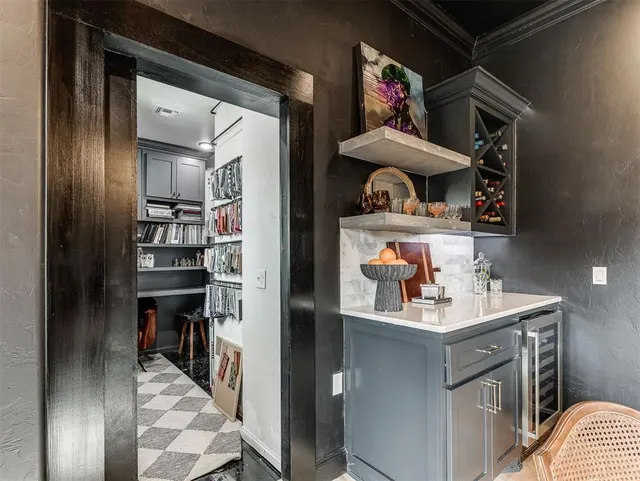
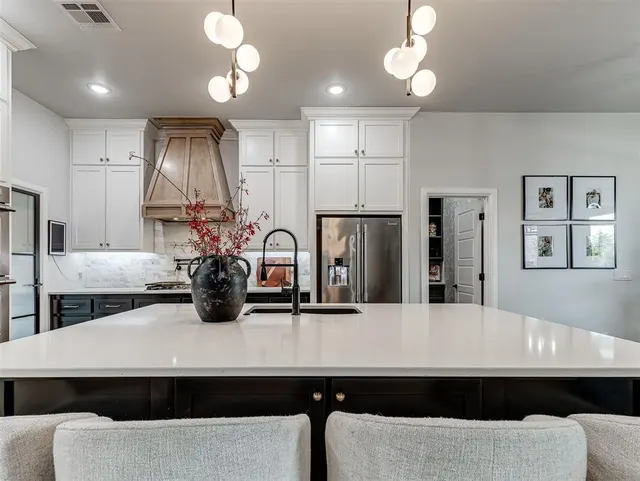
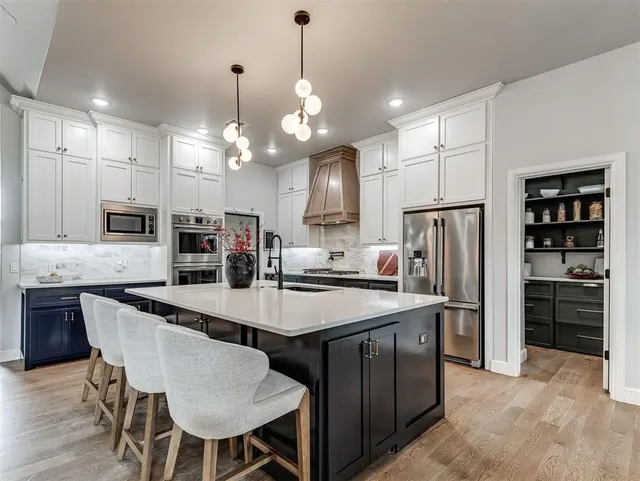
Welcome to 8909 SW 105th Street in Oklahoma City, located in the highly sought-after Mustang School District. This extensively upgraded home offers refined design, luxury finishes, and thoughtful enhancements throughout. Step into a stunning foyer and great room featuring designer lighting, soaring ceilings, and abundant natural light. The dedicated study is a showpiece with architectural millwork, metal and glass doors, a statement chandelier, and a hidden bookshelf Murphy door concealing a 6Wx4D x 6-’8”H storm shelter for added safety and security. The chef’s kitchen and butler’s pantry shine with custom cabinetry and millwork, quartzite countertops, tumbled marble backsplash, upgraded hardware, designer pendants, added electrical outlets, and an under-counter refrigerator. The walk-in pantry blends style and function. The primary suite offers custom Roman blackout shades, color drenching, and a morning bar with lava stone backsplash and floating shelf. The spa-like bath showcases architectural millwork and upgraded lighting. Secondary bedrooms include millwork, wallpaper accents, upgraded fans, and custom blackout shades. The powder and hall baths feature designer lighting, upgraded hardware, wallpaper, brass shelving, and custom mirrors. A versatile playroom/flex space includes built-in desk and bunks, cabinetry, quartzite countertop, and custom window treatments. The 3.5-car garage features epoxy floors, built-in cabinetry, refrigerator, and a professional gym build-out with accent wall—easily converted back to full garage space if desired. Decked attic storage adds convenience. Outdoor living impresses with a custom outdoor kitchen, expanded fencing, and private putting green—creating the ultimate backyard retreat. Elevated design meets everyday comfort in this truly turnkey Southwest OKC home within Mustang Schools.
Price history
History from MLS records since this home was listed.
Monthly cost
— / month
Principal, interest, taxes, insurance, and HOA.
Assumes a $680,000 price, 20% down, 30-year fixed rate at 7.24% (APR 7.24%). Includes taxes, insurance, and HOA dues; mortgage insurance not included. APR assumed equal to the rate; actual APR will be higher with lender fees. Estimate only. Not a loan offer or commitment.
An annual tax record is not available. This calculation starts with a planning allowance of 1.1% of the price. Adjust taxes below after confirming the amount with your lender or county assessor.
- Principal & interest
- —
- Property taxes
- —
- Home insurance
- —
- HOA
- —
Planning estimate, not a quote. Rate and insurance are editable assumptions. Taxes can change after purchase; confirm HOA dues and their frequency. Mortgage insurance, closing costs, and maintenance are not included.
Rate: Freddie Mac Primary Mortgage Market Survey 30-year fixed average for the week of Oct 29, 2026, via FRED. An average, not a quote.
Insurance: about $5,800/yr for a $300,000 Oklahoma home, scaled by price (Oklahoma average, InsuranceNewsNet and Insurify 2026 studies). Your quote depends on the home, roof, deductible and insurer.
What will insurance cost on this home?
Get a free homeowners insurance quote from a licensed local agent.
Liberty Link Group · licensed insurance agency
Get a free quote
Liberty Link Group is a licensed Oklahoma insurance agency. A licensed agent will contact you.
A quote is not a policy or a binder. Coverage depends on the insurance company's review.
Your request also goes to your Homestead & Co agent. We share only what you type here plus the general price range you were looking at.
Get pre-approved
A local lender can tell you what you can borrow — free, and it does not commit you to anything.
Kurt Swink · Financial Concepts Mortgage
Get pre-approved
Kurt Swink, NMLS #207515 · Financial Concepts Mortgage, NMLS #181632.
This is not a loan application, a rate quote, an offer of credit or a commitment to lend. Loan approval depends on the lender's review.
Equal Housing Opportunity.
Your request also goes to your Homestead & Co agent. We share only what you type here plus the general price range you were looking at.
Recently sold nearby
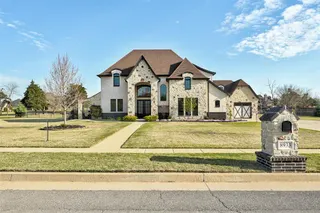 Sold
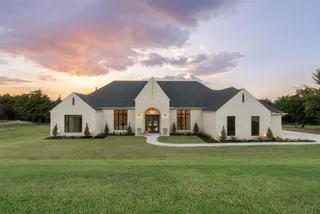 Sold
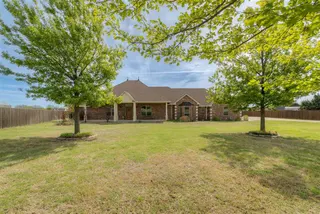 Sold
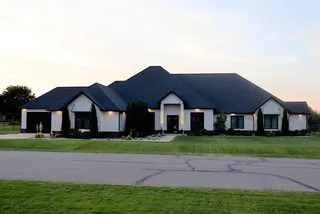 Sold
 Sold
 Sold
 Listing provided courtesy of Matthew Simms, Simms Realty (405-315-8515). Status: Sold.
Listings courtesy of MLSOK as distributed by MLS GRID.
Based on information submitted to the MLS GRID as of Jul 16, 2026, 10:01 PM CT. All data is obtained from various sources and may not have been verified by broker or MLS GRID. Supplied Open House Information is subject to change without notice. All information should be independently reviewed and verified for accuracy. Properties may or may not be listed by the office/agent presenting the information. Some IDX listings have been excluded from this website.
Properties displayed may be listed or sold by various participants in the MLS, as established by the applicable MLS Governing Documents.
The listing information provided here is for consumers' personal, non-commercial use and may not be used for any purpose other than to identify prospective properties consumers may be interested in purchasing. Any use or search of this data other than by a consumer looking to purchase real estate is prohibited.
Data last updated Jul 16, 2026, 10:01 PM CT. MLS # 1231121. Homestead & Co is a licensed Oklahoma real estate brokerage.
Speak to an agent
We got your message
An agent will reach out shortly. Prefer to talk now? Call or text (405) 509-0541.