


Summerhill — Yukon, OK
11036 NW 94th Street, Yukon, OK 73099
3 BD · 2 BA · 1,478 sq ft · Built 2021
The details
About this home
This beautifully maintained, move-in-ready 3-bedroom, 2-bath home with a 2-car garage offers an inviting blend of comfort and functionality. From the charming entry, vinyl siding, eave lighting, and neatly designed flower beds with white rock—perfectly prepared for you to add your own personal touch. Inside, a generous living room with 2” blinds, creates a bright and open atmosphere, seamlessly connecting to the dining area and kitchen—ideal for entertaining. The kitchen is well-appointed with stainless steel appliances, a 5-burner gas stove, a large island with bar seating, and a dedicated pantry for added storage. The primary suite features plush carpeting, ample space for a king-sized bedroom set and sitting area, along with a private en suite bath and an impressive 8’ walk-in closet. On the opposite side of the home, you’ll find two additional bedrooms with plush carpeting and neutral paint colors, along with a dedicated guest bath hosting durable luxury vinyl flooring. Outside you will enjoy the backyard complete with a custom deck and covered patio—perfect for relaxing or hosting gatherings. Solar panels will ensure your electricity costs are kept to a minimal. Conveniently located in Summerhill which features a community pool and playground, located in Yukon Schools and is near parks, schools, and easy access to Northwest Expwy and Turnpike.
Price history
History from MLS records since this home was listed.
Monthly cost
— / month
Principal, interest, taxes, insurance, and HOA.
- Principal & interest
- —
- Property taxes
- —
- Home insurance
- —
- HOA
- —
An estimate, not a quote. Rates vary by lender and credit.
Recently sold nearby
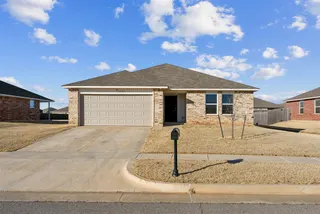 Sold
Sold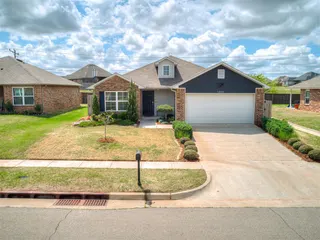 Sold
Sold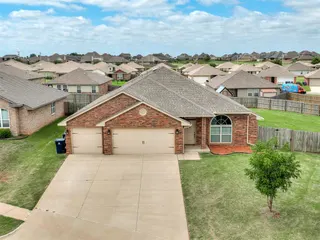 Sold
Sold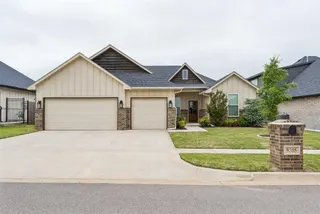 Sold
Sold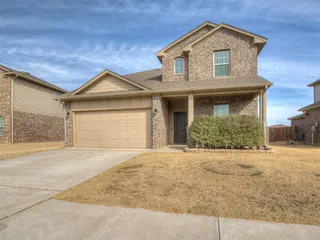 Sold
Sold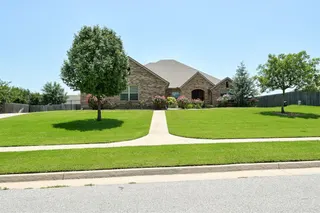 Sold
Sold  Listing provided courtesy of Kathleen Forrest, Metro Brokers of Oklahoma ((405) 330-1859). Status: Active.
Listings courtesy of MLSOK as distributed by MLS GRID.
Based on information submitted to the MLS GRID as of Aug 21, 2026, 3:19 PM CT. All data is obtained from various sources and may not have been verified by broker or MLS GRID. Supplied Open House Information is subject to change without notice. All information should be independently reviewed and verified for accuracy. Properties may or may not be listed by the office/agent presenting the information. Some IDX listings have been excluded from this website.
Properties displayed may be listed or sold by various participants in the MLS, as established by the applicable MLS Governing Documents.
The listing information provided here is for consumers' personal, non-commercial use and may not be used for any purpose other than to identify prospective properties consumers may be interested in purchasing. Any use or search of this data other than by a consumer looking to purchase real estate is prohibited.
Data last updated Aug 21, 2026, 3:19 PM CT. MLS # 1238617. Homestead & Co is a licensed Oklahoma real estate brokerage.
Speak to an agent
We got your message
An agent will reach out shortly. Prefer to talk now? Call or text (405) 509-0541.