Woody Creek — Edmond, OK
1108 Shadow Wood Drive, Edmond, OK 73034
5 BD · 6 BA · 6,214 sq ft · Built 2009
The details
About this home
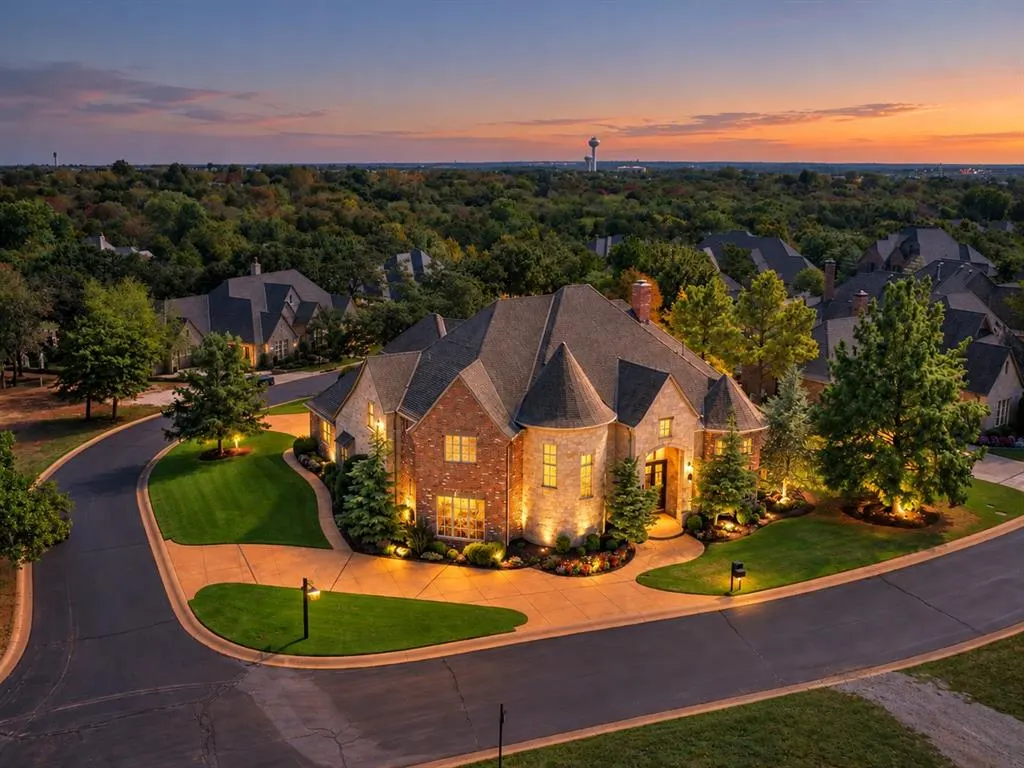
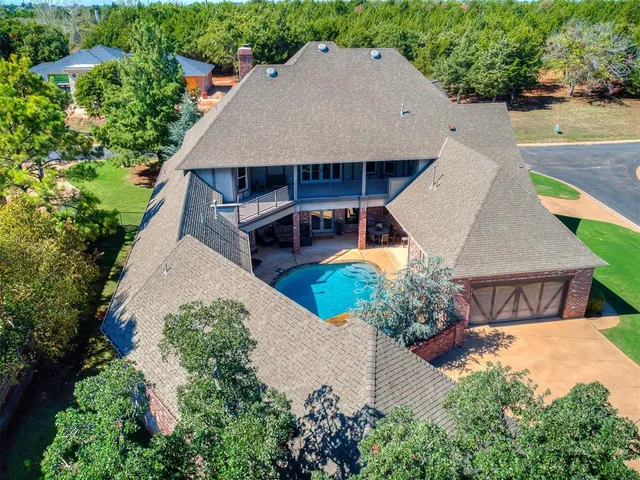
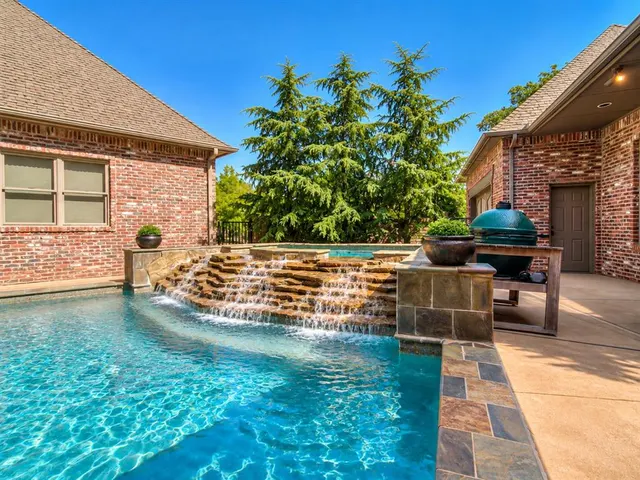
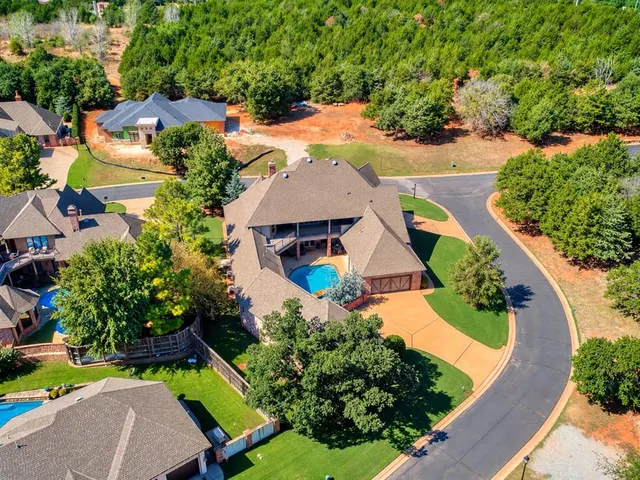
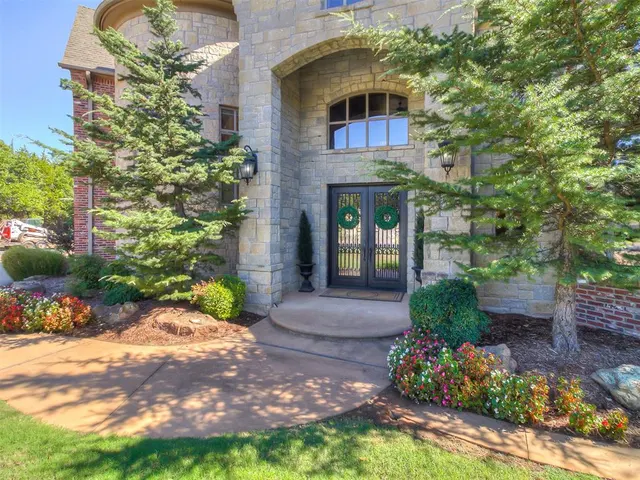
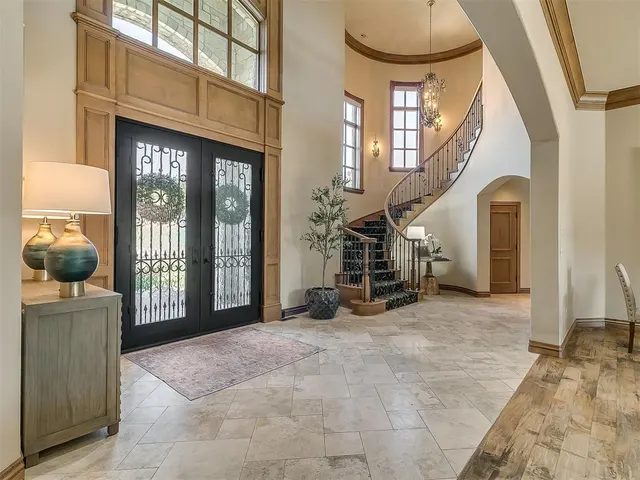
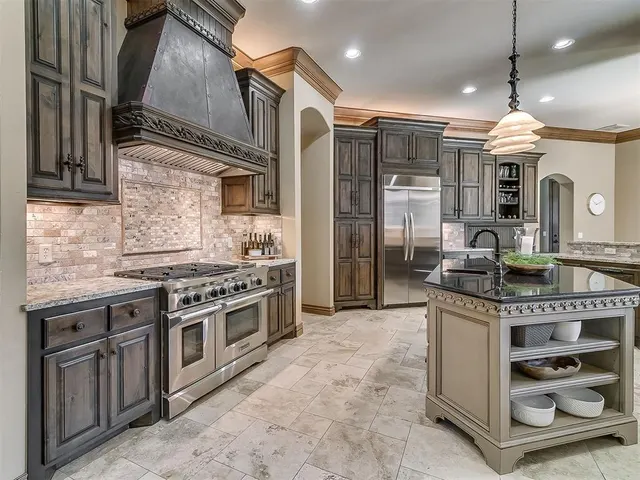
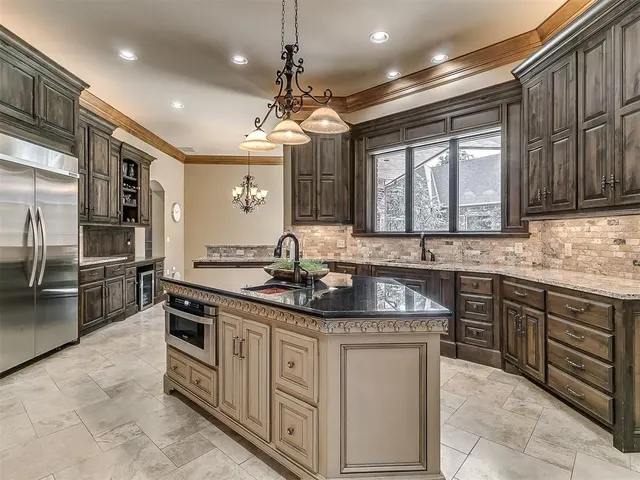
An exceptionally rare opportunity to own in the coveted, gated community of Woody Creek, where towering mature trees, lush surroundings & an active neighborhood social calendar create a setting unlike anywhere else in Edmond. Custom built by Matt Wilson Custom Homes, this impeccably maintained, 5 bedroom, 5.5-bath estate offers over 6,200 SF of exceptional craftsmanship on a wooded corner lot. Grand iron double doors welcome you to soaring ceilings & a sweeping spiral staircase. Rich woodwork, solid wood doors, crown molding & oversized windows define the home. The living room features stunning built-ins & a floor-to-ceiling stone fireplace. A dramatic two-story formal dining room & spacious study with custom built-ins add architectural elegance. Chef’s kitchen features quartz counters, double ovens, 6-burner gas cooktop, commercial-style vent hood, built-in refrigerator, 2 copper sinks, island, breakfast area & oversized pantry. The luxurious primary retreat features private side-yard access (perfect for pets with a pet door!), spa-inspired bath with wet bar perfect for coffee, jetted tub, walk-in shower & extraordinary closet with island. Plus, a safe room! A 2nd downstairs bedroom offers a private ensuite. Designed for entertaining, a 2nd bonus room w/ golf simulator room, wet bar & direct pool access offers endless possibilities, complemented by a full bath for swimmers. The laundry room features abundant cabinetry & a stunning mud bench. Outside, discover a FULLY secluded backyard oasis featuring a resort-style pool, oversized spa with cascading waterfall & expansive patio for dining, lounging & entertaining. Upstairs, a generous bonus room/2nd living opens to an incredible covered balcony overlooking the pool. 3 additional bedrooms with ensuities, while the movie theater features tiered seating, projection screen, built-ins & beverage center. Extraordinary quality, timeless elegance & an exceptional lifestyle behind the gates of Woody Creek.
Price history
History from MLS records since this home was listed.
Monthly cost
— / month
Principal, interest, taxes, insurance, and HOA.
- Principal & interest
- —
- Property taxes
- —
- Home insurance
- —
- HOA
- —
Planning estimate, not a quote. Rate and insurance are editable assumptions. Taxes can change after purchase; confirm HOA dues and their frequency. Mortgage insurance, closing costs, and maintenance are not included.
Recently sold nearby
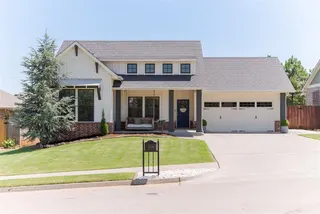 Sold
 Sold
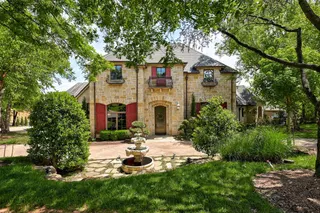 Sold
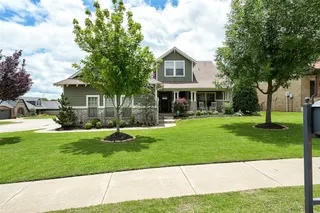 Sold
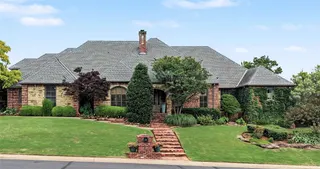 Sold
 Sold
 Listing provided courtesy of Briana Politis, Stetson Bentley Realty LLC ((405) 200-0822). Status: Active.
Listings courtesy of MLSOK as distributed by MLS GRID.
Based on information submitted to the MLS GRID as of Oct 14, 2026, 12:36 AM CT. All data is obtained from various sources and may not have been verified by broker or MLS GRID. Supplied Open House Information is subject to change without notice. All information should be independently reviewed and verified for accuracy. Properties may or may not be listed by the office/agent presenting the information. Some IDX listings have been excluded from this website.
Properties displayed may be listed or sold by various participants in the MLS, as established by the applicable MLS Governing Documents.
The listing information provided here is for consumers' personal, non-commercial use and may not be used for any purpose other than to identify prospective properties consumers may be interested in purchasing. Any use or search of this data other than by a consumer looking to purchase real estate is prohibited.
Data last updated Oct 14, 2026, 12:36 AM CT. MLS # 1253066. Homestead & Co is a licensed Oklahoma real estate brokerage.
Speak to an agent
We got your message
An agent will reach out shortly. Prefer to talk now? Call or text (405) 509-0541.
You’re all set
Five quick questions
So the agent who helps you already knows where you are. Every one is optional — skip anything you’d rather not say yet.