


Bridges — Shawnee, OK
1112 Troon Circle, Shawnee, OK 74801
4 BD · 3 BA · 2,528 sq ft · Built 2000
The details
About this home
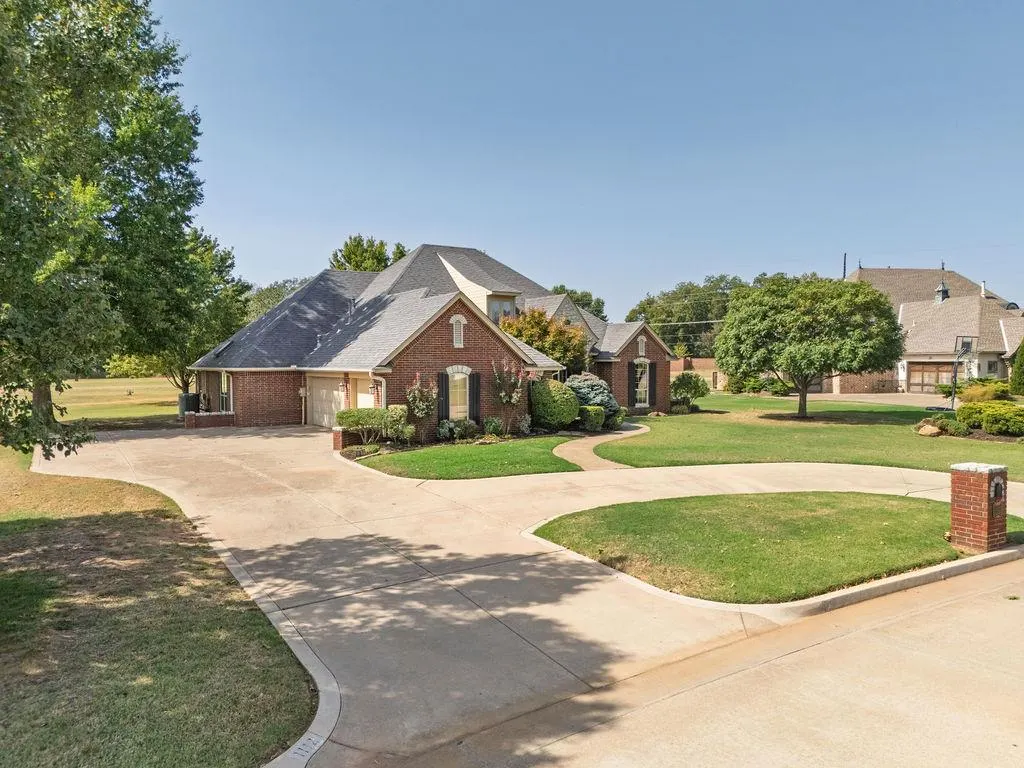
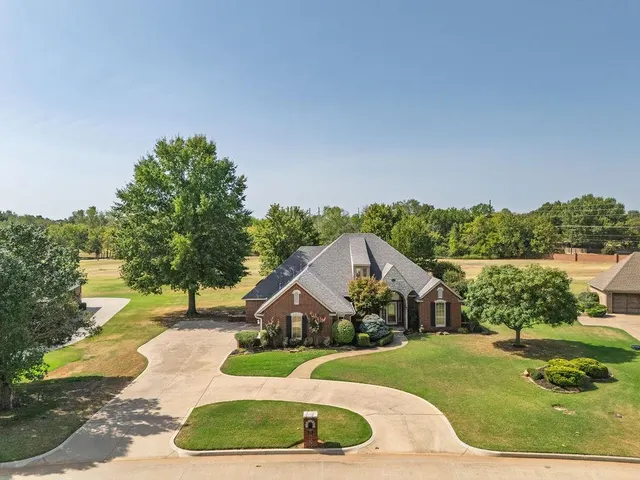
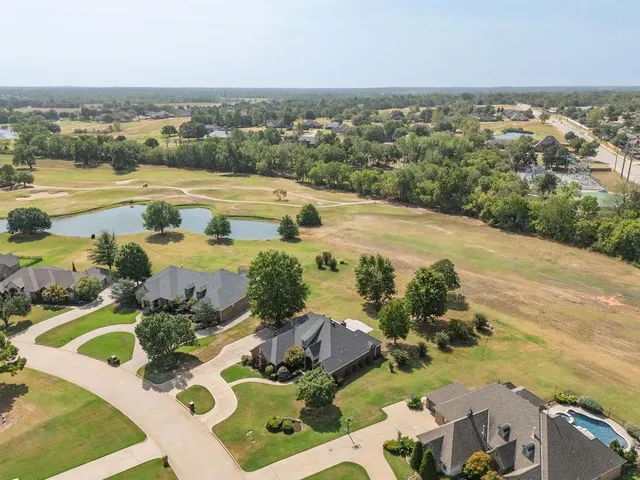
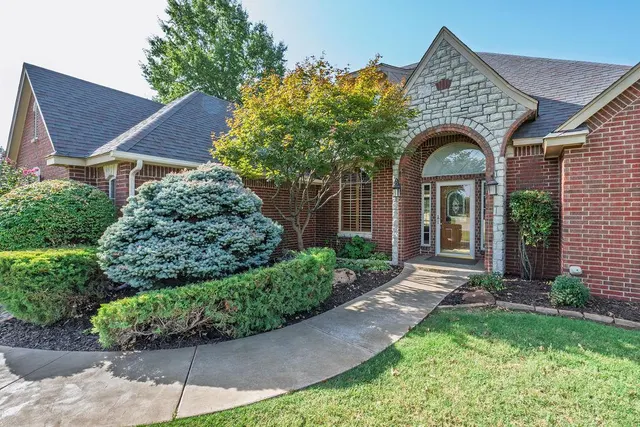
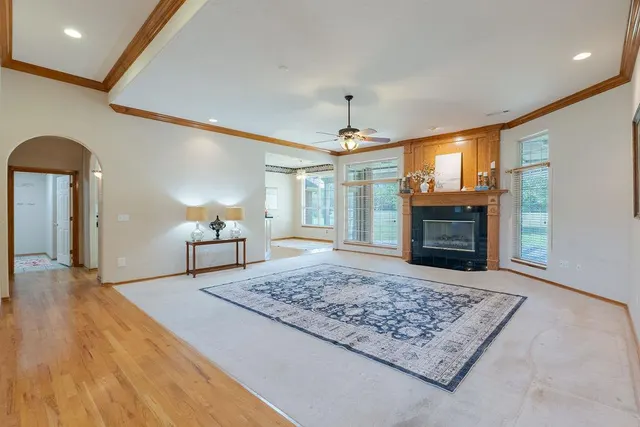
Beautiful Country French-style home overlooking the 13th hole of Shawnee Country Club, with tranquil pond views and direct golf-course access. Situated on a large, professionally landscaped lot, this 2,450-square-foot home offers a circle drive, three-car side-entry garage and inviting covered patio. Inside, spacious 10 & 11-ft ceilings, arched doorways, decorative transoms and rich wood flooring create an elegant atmosphere. The impressive great room features a distinctive fireplace and custom oak library paneling, while the formal dining room is enhanced by a tray ceiling, crown molding and chair rail. The private primary suite boasts a barrel ceiling, beautiful backyard views and direct patio access. Luxurious bath includes double vanities with marble countertops, an oversized whirlpool tub, separate marble shower and a generously sized closet with built-in shoe racks and three-tier shelving. 2 additional bedrooms are located separately from the primary suite, while a fourth bedroom or study features a cathedral ceiling and transom detail. Three full bathrooms provide added convenience. Well-appointed kitchen offers granite countertops, a breakfast bar, pantry, appliance garage, built-in oven and microwave, separate gas cooktop, cast-iron sink and glass-front cabinetry. The utility room includes additional cabinets and a sink. Additional highlights include a inside concrete safe room shelter, central vacuum system, security system and Versa Lift attic elevator for convenient access to the decked garage attic. Energy-efficient construction includes insulated steel exterior doors, double-pane thermal windows, high-efficiency HVAC, gas furnace, blown-cellulose insulation and a gas water heater. Piered footings with reinforced exterior and load-bearing walls provide additional structural integrity. Located in the desirable Grove School District, this distinctive golf-course home combines classic architectural details, scenic surroundings and thoughtful amenities.
Price history
History from MLS records since this home was listed.
Monthly cost
— / month
Principal, interest, taxes, insurance, and HOA.
- Principal & interest
- —
- Property taxes
- —
- Home insurance
- —
- HOA
- —
An estimate, not a quote. Rates vary by lender and credit.
Recently sold nearby
 Sold
Sold Sold
Sold Sold
Sold Sold
Sold Sold
Sold Sold
Sold  Listing provided courtesy of Patty Wagstaff, Berkshire Hathaway HomeService ((405) 275-8182). Status: Active.
Listings courtesy of MLSOK as distributed by MLS GRID.
Based on information submitted to the MLS GRID as of Sep 19, 2026, 10:02 PM CT. All data is obtained from various sources and may not have been verified by broker or MLS GRID. Supplied Open House Information is subject to change without notice. All information should be independently reviewed and verified for accuracy. Properties may or may not be listed by the office/agent presenting the information. Some IDX listings have been excluded from this website.
Properties displayed may be listed or sold by various participants in the MLS, as established by the applicable MLS Governing Documents.
The listing information provided here is for consumers' personal, non-commercial use and may not be used for any purpose other than to identify prospective properties consumers may be interested in purchasing. Any use or search of this data other than by a consumer looking to purchase real estate is prohibited.
Data last updated Sep 19, 2026, 10:02 PM CT. MLS # 1250035. Homestead & Co is a licensed Oklahoma real estate brokerage.
Speak to an agent
We got your message
An agent will reach out shortly. Prefer to talk now? Call or text (405) 509-0541.