



Tuttle, OK 73089
1119 County Street 2910, Tuttle, OK 73089
3 BD · 4 BA · 3,080 sq ft · Built 2018
The details
About this home
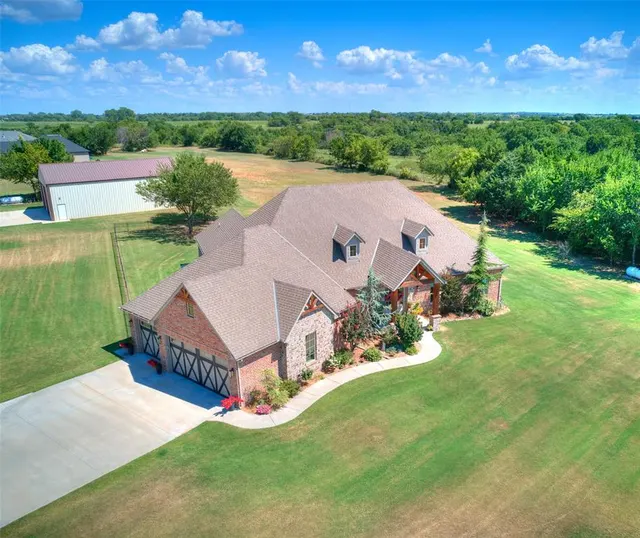
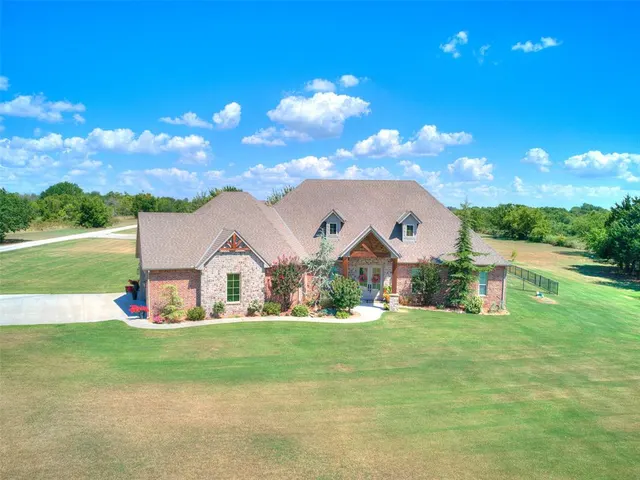
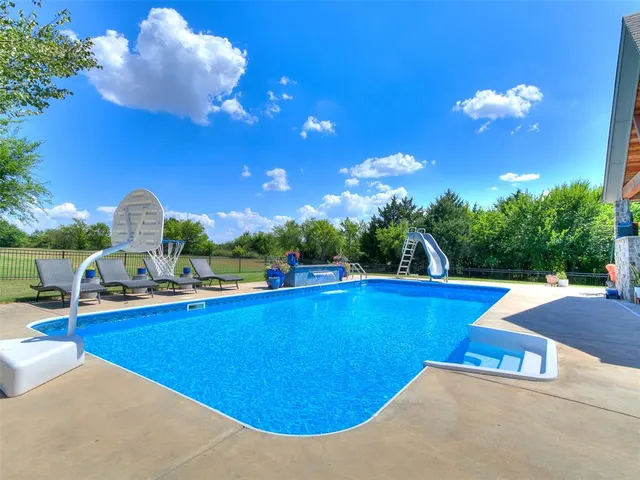
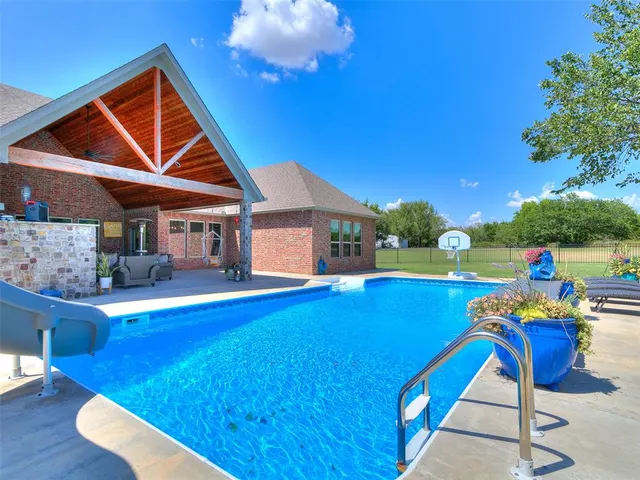
Luxury Custom Estate on 4 Acres | 3 Beds | 3.5 Baths | 3-Car Garage | 40x60 Insulated Shop This exceptional custom estate offers a rare combination of refined luxury, premium craftsmanship, and practical functionality—all set on 4 beautiful acres. Featuring 3 bedrooms, 3.5 bathrooms, an oversized 3-car garage, and a 40x60 spray-foam insulated shop with two 14-foot overhead doors and rear access, this property provides space and versatility for both lifestyle and work. The gourmet kitchen stands at the heart of the home, complete with a professional-size built-in refrigerator/freezer, an 8-foot island, gallery-style walk-in pantry, built-in ice maker, and premium countertops throughout. The primary suite offers a serene retreat with a grand walk-in closet featuring custom-built cabinetry. A dedicated theater room with kitchenette adds the perfect space for movie nights or entertaining. Step outdoors to your private backyard oasis with a sparkling saltwater pool and generous open surroundings. The 3-car garage includes a walk-in storm shelter/safe, extensive storage, a built-in desk/organization space, and full attic access via a walk-up staircase. The 40X60 insulated shop features a bathroom, kitchenette, and large work area—ideal for hobbies, storage, or business use. Everyday life is elevated with thoughtful touches, including a large laundry room with a custom dog wash station and built-in work desk. A truly distinctive property offering luxury, comfort, and purposeful design on an impressive 4-acre setting.
Price history
History from MLS records since this home was listed.
Monthly cost
— / month
Principal, interest, taxes, insurance, and HOA.
- Principal & interest
- —
- Property taxes
- —
- Home insurance
- —
- HOA
- —
An estimate, not a quote. Rates vary by lender and credit.
Recently sold nearby
 Sold
Sold Sold
Sold Sold
Sold Sold
Sold Sold
Sold Sold
Sold  Listing provided courtesy of Amanda Bagby, Cherrywood (405-821-4061). Status: Sold.
Listings courtesy of MLSOK as distributed by MLS GRID.
Based on information submitted to the MLS GRID as of Jul 1, 2026, 10:01 PM CT. All data is obtained from various sources and may not have been verified by broker or MLS GRID. Supplied Open House Information is subject to change without notice. All information should be independently reviewed and verified for accuracy. Properties may or may not be listed by the office/agent presenting the information. Some IDX listings have been excluded from this website.
Properties displayed may be listed or sold by various participants in the MLS, as established by the applicable MLS Governing Documents.
The listing information provided here is for consumers' personal, non-commercial use and may not be used for any purpose other than to identify prospective properties consumers may be interested in purchasing. Any use or search of this data other than by a consumer looking to purchase real estate is prohibited.
Data last updated Jul 1, 2026, 10:01 PM CT. MLS # 1187068. Homestead & Co is a licensed Oklahoma real estate brokerage.
Speak to an agent
We got your message
An agent will reach out shortly. Prefer to talk now? Call or text (405) 509-0541.