





Lakeside of Oakdale — Edmond, OK
11316 Waters Welling Way, Edmond, OK 73013
4 BD · 6 BA · 5,297 sq ft · Built 2013
The details
About this home
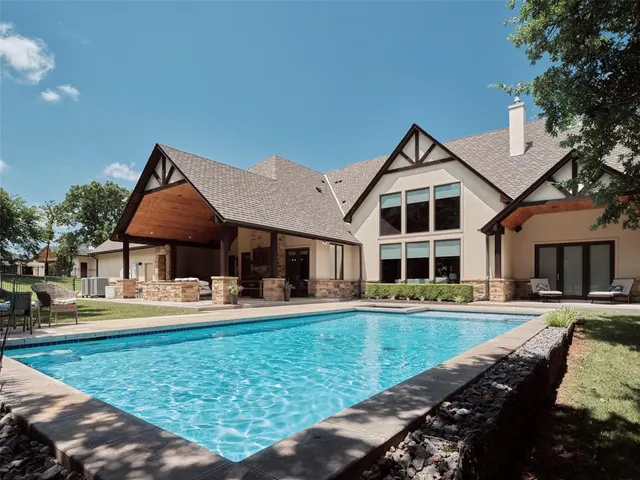
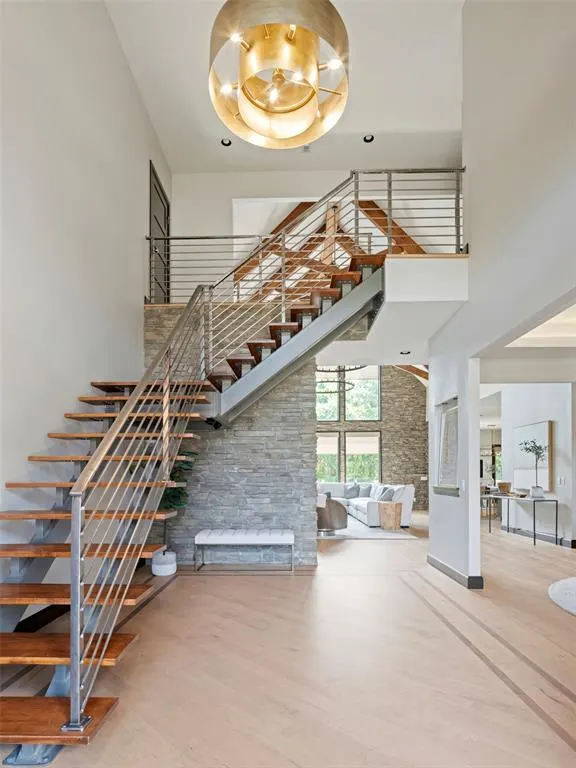
Multiple Offers! See remarks - Welcome to this custom-built estate nestled within one of Edmond's most exclusive enclaves. Set on 1.25 acres, this private retreat seamlessly blends luxury, comfort & thoughtful design. Offering four en-suite bedrooms, two powder baths, expansive living spaces & exceptional outdoor amenities, the home is equally suited for grand entertaining & everyday living. A dramatic two-story entry & floating steel & wood staircase create an unforgettable first impression. To the left, the owner's wing includes a handsome office & spacious primary suite with direct access to the backyard & pool. The heart of the home is the soaring living room, anchored by a floor-to-ceiling fireplace & stacked stone accents. Exposed wood beams and natural textures add warmth & character. Designed with both function & connection in mind, the kitchen features a distinctive curved island, commercial-grade appliances, ice maker and generous walk-in pantry. On the opposite side of the home, a first-floor ensuite offers ideal accommodations for overnight guests or multigenerational living. Upstairs, two additional en-suites, powder bath & media room create the perfect space for game days, movie nights, or teenage hangouts. The outdoor living experience is nothing short of spectacular. Set against a serene wooded backdrop, the backyard showcases a sparkling pool, covered outdoor kitchen, fire feature & multiple seating areas designed for effortless entertaining and peaceful evenings alike. Additional amenities include whole-home generator, storm shelter, central vacuum system, water softener, 2 tankless water heaters, 3 HVAC systems, add'l second-floor laundry & four attic spaces. The attached 3-car garage is complemented by a separate 4th bay ideal for a small vehicle, fitness studio, workshop or hobby space. Enjoy access to a private neighborhood lake, trails & shared dock, all w/in Oakdale School District & just minutes from major highways & other city conveniences.
Price history
History from MLS records since this home was listed.
Monthly cost
— / month
Principal, interest, taxes, insurance, and HOA.
Assumes a $1,705,000 price, 20% down, 30-year fixed rate at 7.24% (APR 7.24%). Includes taxes, insurance, and HOA dues; mortgage insurance not included. APR assumed equal to the rate; actual APR will be higher with lender fees. Estimate only. Not a loan offer or commitment.
- Principal & interest
- —
- Property taxes
- —
- Home insurance
- —
- HOA
- —
Planning estimate, not a quote. Rate and insurance are editable assumptions. Taxes can change after purchase; confirm HOA dues and their frequency. Mortgage insurance, closing costs, and maintenance are not included.
Rate: Freddie Mac Primary Mortgage Market Survey 30-year fixed average for the week of Oct 29, 2026, via FRED. An average, not a quote.
Insurance: about $5,800/yr for a $300,000 Oklahoma home, scaled by price (Oklahoma average, InsuranceNewsNet and Insurify 2026 studies). Your quote depends on the home, roof, deductible and insurer.
What will insurance cost on this home?
Get a free homeowners insurance quote from a licensed local agent.
Liberty Link Group · licensed insurance agency
Get a free quote
Liberty Link Group is a licensed Oklahoma insurance agency. A licensed agent will contact you.
A quote is not a policy or a binder. Coverage depends on the insurance company's review.
Your request also goes to your Homestead & Co agent. We share only what you type here plus the general price range you were looking at.
Get pre-approved
A local lender can tell you what you can borrow — free, and it does not commit you to anything.
Kurt Swink · Financial Concepts Mortgage
Get pre-approved
Kurt Swink, NMLS #207515 · Financial Concepts Mortgage, NMLS #181632.
This is not a loan application, a rate quote, an offer of credit or a commitment to lend. Loan approval depends on the lender's review.
Equal Housing Opportunity.
Your request also goes to your Homestead & Co agent. We share only what you type here plus the general price range you were looking at.
Recently sold nearby
 Sold
 Sold
 Sold
 Sold
 Listing provided courtesy of Britta Thrift, Sage Sotheby's Realty ((405) 748-0405). Status: Sold.
Listings courtesy of MLSOK as distributed by MLS GRID.
Based on information submitted to the MLS GRID as of Jul 31, 2026, 2:45 PM CT. All data is obtained from various sources and may not have been verified by broker or MLS GRID. Supplied Open House Information is subject to change without notice. All information should be independently reviewed and verified for accuracy. Properties may or may not be listed by the office/agent presenting the information. Some IDX listings have been excluded from this website.
Properties displayed may be listed or sold by various participants in the MLS, as established by the applicable MLS Governing Documents.
The listing information provided here is for consumers' personal, non-commercial use and may not be used for any purpose other than to identify prospective properties consumers may be interested in purchasing. Any use or search of this data other than by a consumer looking to purchase real estate is prohibited.
Data last updated Jul 31, 2026, 2:45 PM CT. MLS # 1236017. Homestead & Co is a licensed Oklahoma real estate brokerage.
Speak to an agent
We got your message
An agent will reach out shortly. Prefer to talk now? Call or text (405) 509-0541.