Coeur Dalene — Yukon, OK
11509 NW 102nd Street, Yukon, OK 73099
5 BD · 3 BA · 2,765 sq ft · Built 2026
The details
About this home
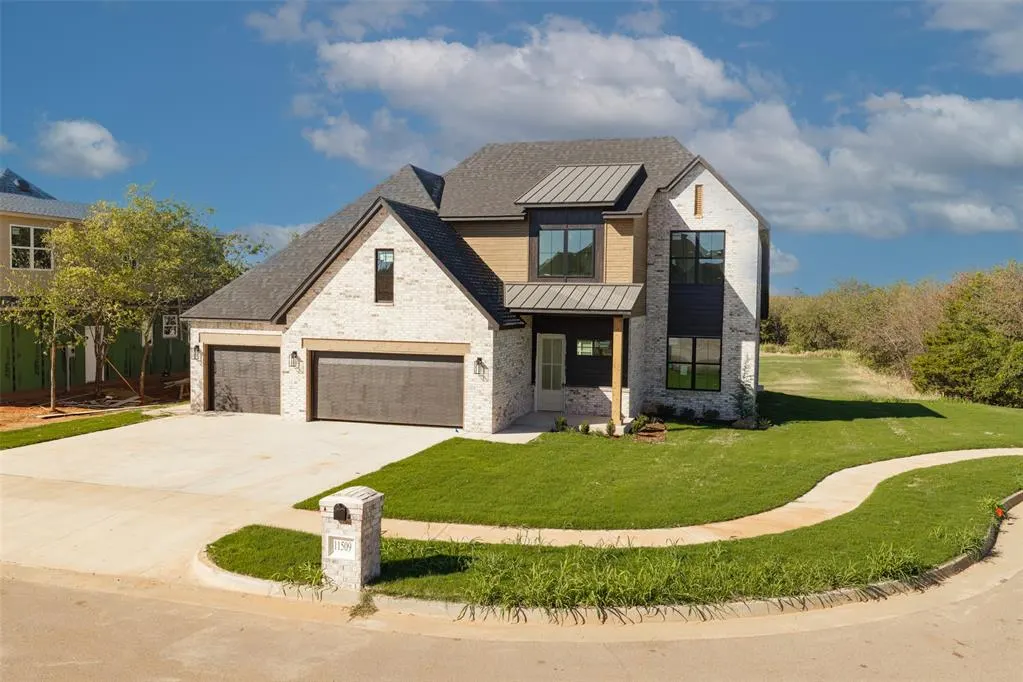
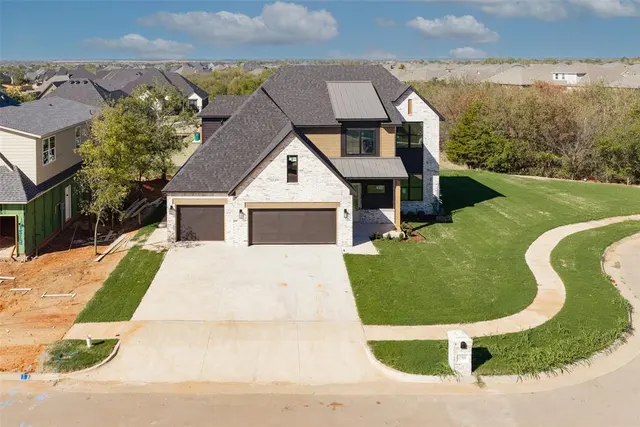
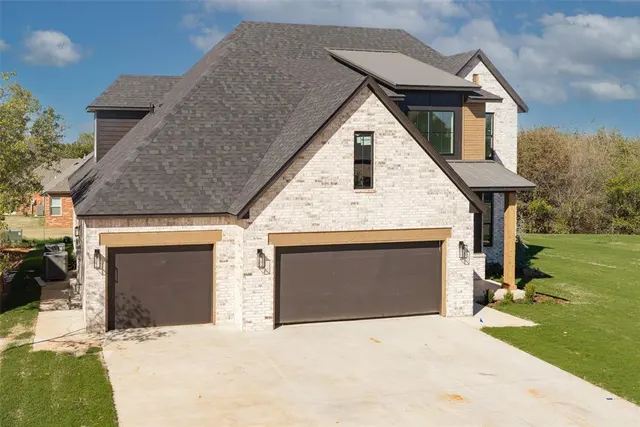
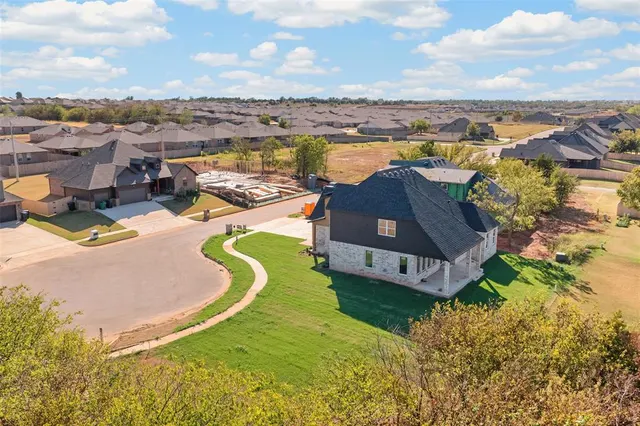
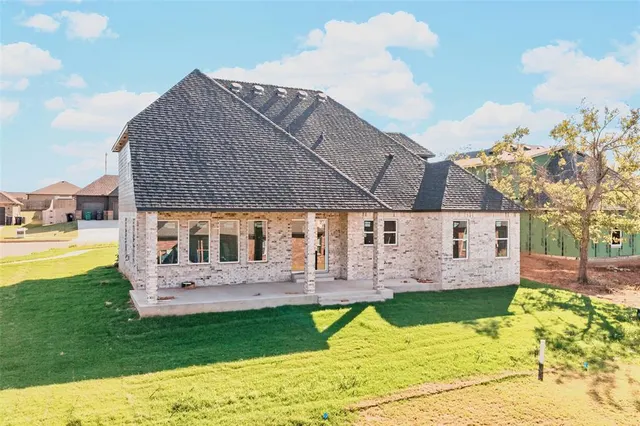
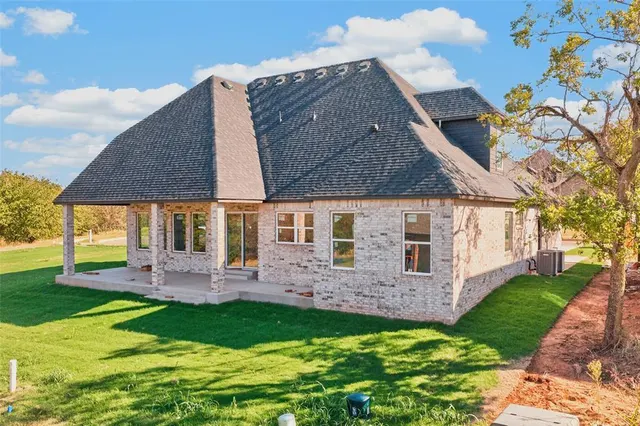
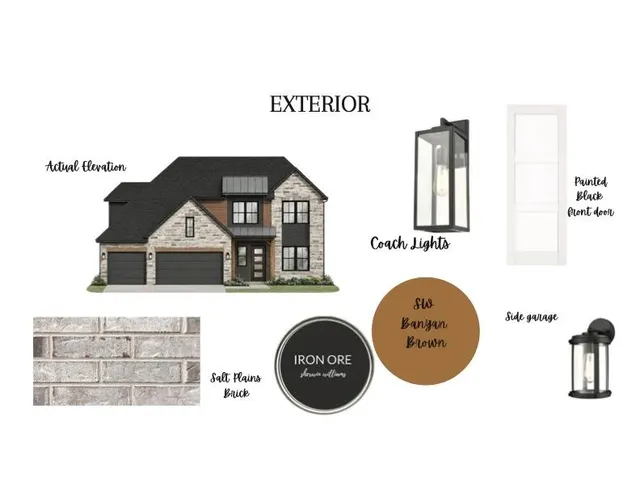
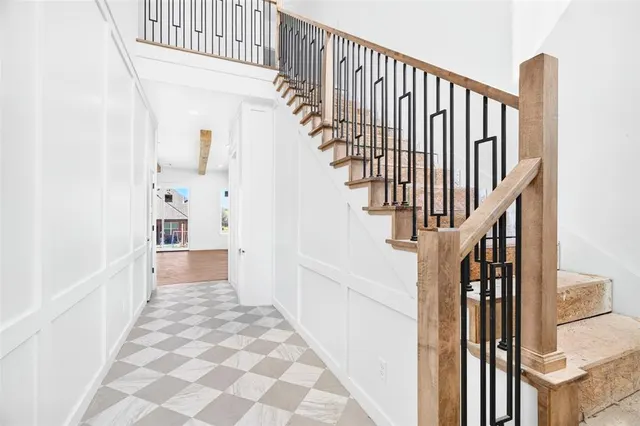
Take advantage of valuable buyer incentives, including $3,000 from builder toward closing costs or a rate buy-down, + an additional credit of up to 1% of the loan amount when financing through the builder’s preferred lender (restr apply). Something special is taking shape in Coeur D’Alene w/Covenant Home Builders showcasing one of its most impressive homes on one of the last premium homesites in Phase 1. Nearly 2,800sqft (MOL), 2 stories, a wooded greenbelt & an expansive cul-de-sac lot, You don’t have to wait until it’s finished to make it yours. From the moment you walk inside, it has presence. A soaring 2-story foyer opens around a sweeping staircase leading into an expansive living area where 6+ picture windows fill the space w/natural light. Glass doors open to a covered patio spanning nearly the full home. And then there’s the kitchen. A home with this much presence deserves a kitchen to match, & this one will. A large stained island anchors the room, surrounded by lighter cabinetry, statement lighting, a coffee bar & walk-in pantry. Open to the dining & living areas, picture this space when the house is full. The primary suite is privately tucked downstairs w/a walk-through closet connecting to laundry, while a flex room can become your 4th bedroom, office, playroom or 2nd living area. Upstairs, 3 bedrooms share an oversized Jack-&-Jill bath. Coeur D’Alene is every bit as much a part of the draw as the home itself. Here, you’re part of the established Surrey Hills community, where golf carts make their way through the neighborhood, Surrey Hills Golf Club is minutes away, & Coeur D’Alene adds gated entry, walking trails & a stocked fishing pond. There’s something exciting about finding the right home before everyone else sees what it’s going to become. 11509 is still taking shape, but the vision is already here. If Coeur D’Alene has been where you’ve wanted to land, this may be your chance to claim something special before the rest of the story is finished.
Price history
History from MLS records since this home was listed.
Monthly cost
— / month
Principal, interest, taxes, insurance, and HOA.
The MLS reports $67 in annual taxes, which may not reflect the next owner's assessment. This calculation starts with a planning allowance of 1.1% of the price. Adjust taxes below after confirming the amount with your lender or county assessor.
- Principal & interest
- —
- Property taxes
- —
- Home insurance
- —
- HOA
- —
Planning estimate, not a quote. Rate and insurance are editable assumptions. Taxes can change after purchase; confirm HOA dues and their frequency. Mortgage insurance, closing costs, and maintenance are not included.
Recently sold nearby
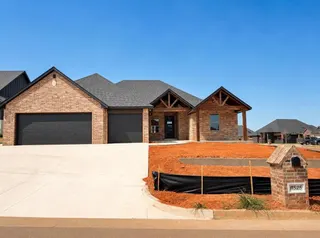 Sold
Sold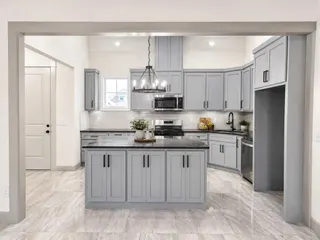 Sold
Sold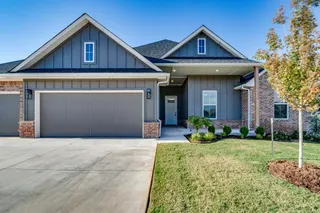 Sold
Sold Sold
Sold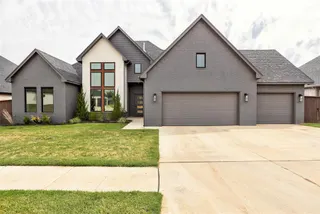 Sold
Sold Sold
Sold Listing provided courtesy of Tyler Clark, RE/MAX Energy Real Estate ((405) 350-3031). Status: Active.
Listings courtesy of MLSOK as distributed by MLS GRID.
Based on information submitted to the MLS GRID as of Oct 20, 2026, 3:53 PM CT. All data is obtained from various sources and may not have been verified by broker or MLS GRID. Supplied Open House Information is subject to change without notice. All information should be independently reviewed and verified for accuracy. Properties may or may not be listed by the office/agent presenting the information. Some IDX listings have been excluded from this website.
Properties displayed may be listed or sold by various participants in the MLS, as established by the applicable MLS Governing Documents.
The listing information provided here is for consumers' personal, non-commercial use and may not be used for any purpose other than to identify prospective properties consumers may be interested in purchasing. Any use or search of this data other than by a consumer looking to purchase real estate is prohibited.
Data last updated Oct 20, 2026, 3:53 PM CT. MLS # 1242561. Homestead & Co is a licensed Oklahoma real estate brokerage.
Speak to an agent
We got your message
An agent will reach out shortly. Prefer to talk now? Call or text (405) 509-0541.
You’re all set
Five quick questions
So the agent who helps you already knows where you are. Every one is optional — skip anything you’d rather not say yet.