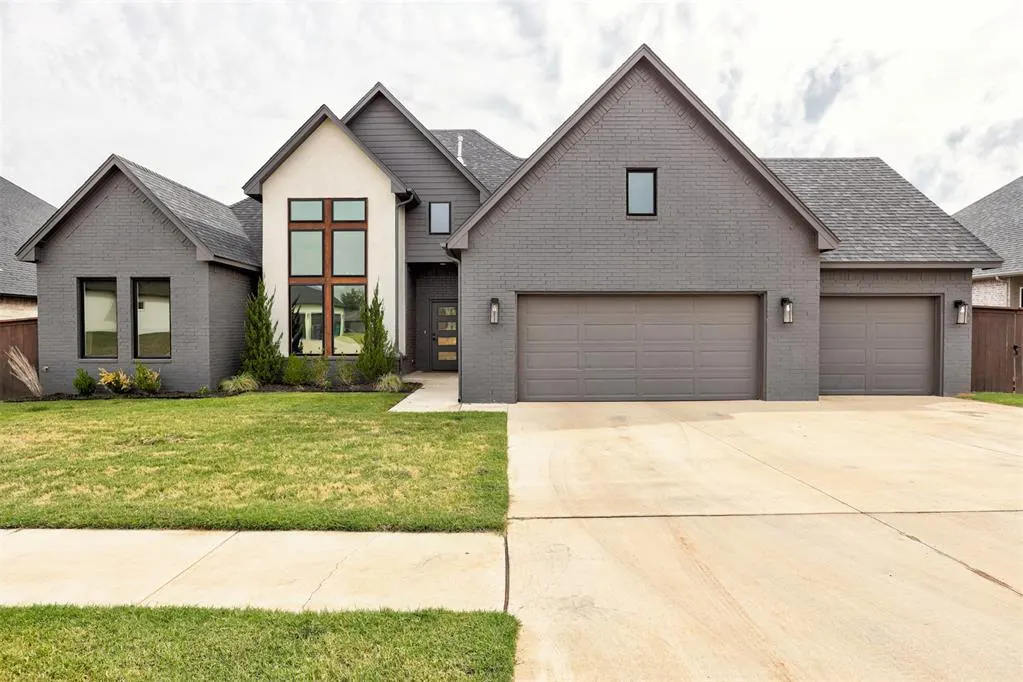

Coeur Dalene — Yukon, OK
10612 Blue Creek Drive, Yukon, OK 73099
3 BD · 3 BA · 2,210 sq ft · Built 2023
The details
About this home
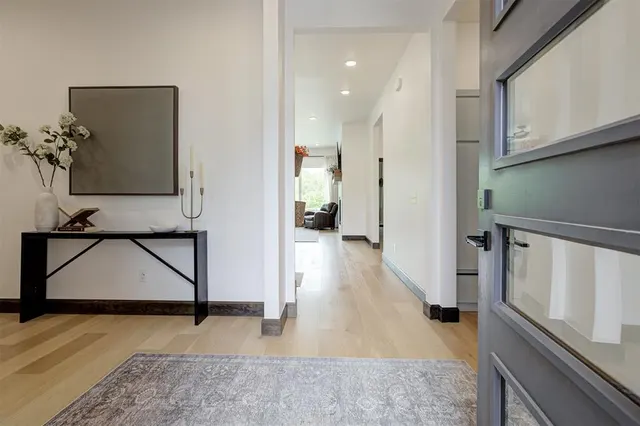
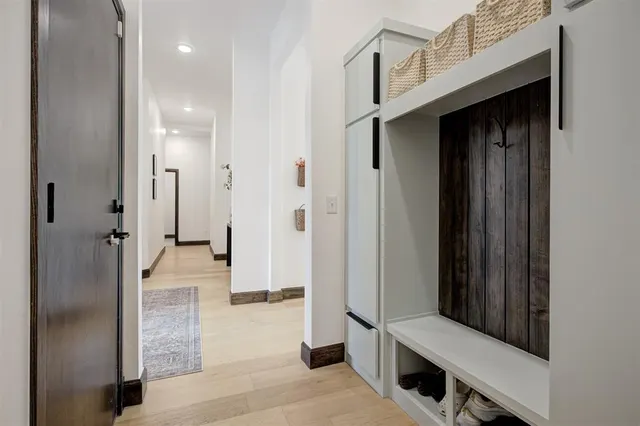
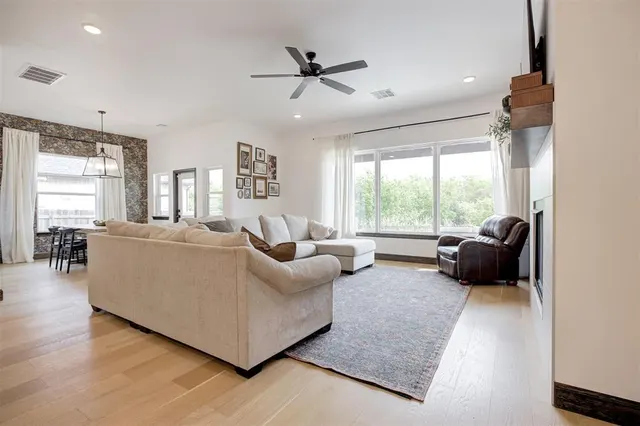
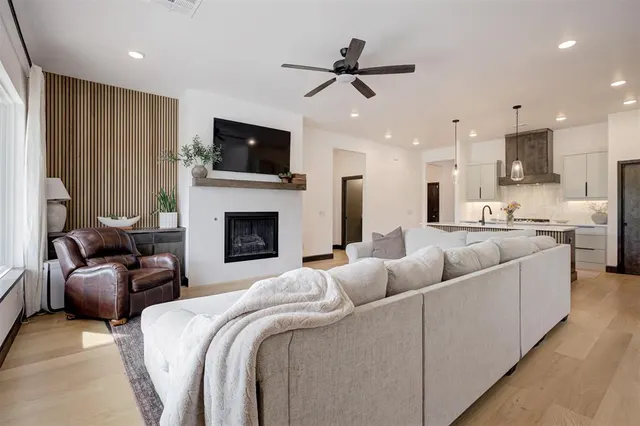
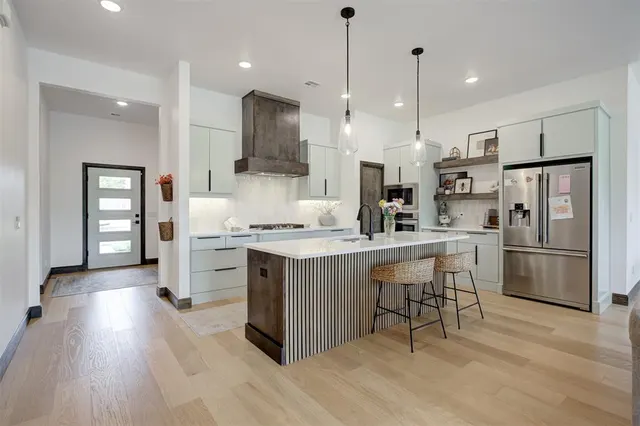
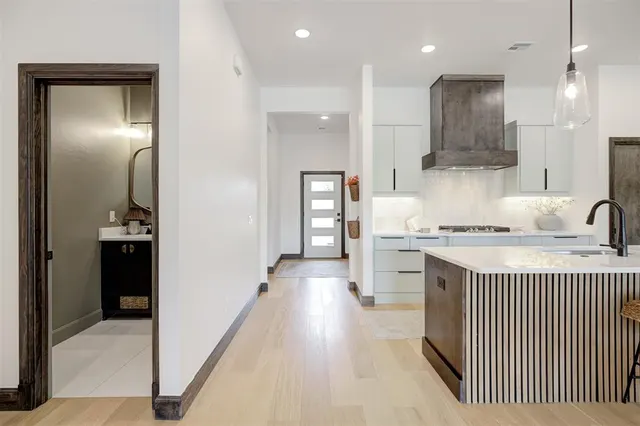
This is the kind of home that makes staying home feel like a getaway. Start your mornings with coffee on the expansive covered patio overlooking the greenbelt, spend summer afternoons in the heated saltwater pool, and end the day unwinding in the spa. Installed in August 2025, the pool and spa anchor a backyard made for entertaining, relaxing, and making memories, with an oversized covered patio, room to create an outdoor kitchen, and a peaceful greenbelt backdrop offering added privacy. Step inside and the same relaxed, open feeling continues. Oversized windows pour natural light throughout the home and frame views of the backyard, while the open kitchen and living spaces were made for gathering. A large statement island gives everyone a place to pull up a chair, while the walk-in pantry, abundant cabinetry, modern finishes, and living room fireplace bring together style and everyday functionality. When it's time to retreat, the thoughtfully designed floor plan provides separation between the spacious primary suite and secondary bedrooms, giving everyone room to spread out. The primary suite offers a generous walk-in closet and a private space to recharge. Located in a gated community within the Surrey Hills school district, with a three-car garage and full sprinkler system, this home checks the practical boxes, but it's the lifestyle that makes it special. Pool days. Dinner on the patio. Quiet mornings overlooking the greenbelt. Evenings in the spa. This is more than a beautiful house, it's a home you'll actually want to spend your time in.
Price history
History from MLS records since this home was listed.
Monthly cost
— / month
Principal, interest, taxes, insurance, and HOA.
- Principal & interest
- —
- Property taxes
- —
- Home insurance
- —
- HOA
- —
Planning estimate, not a quote. Rate and insurance are editable assumptions. Taxes can change after purchase; confirm HOA dues and their frequency. Mortgage insurance, closing costs, and maintenance are not included.
Recently sold nearby
 Sold
Sold Sold
Sold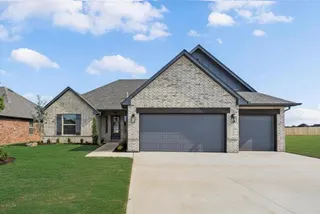 Sold
Sold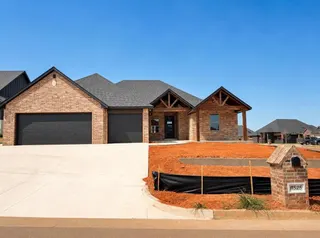 Sold
Sold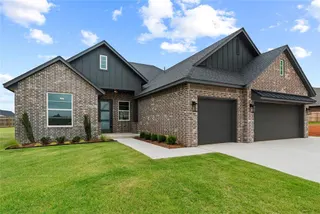 Sold
Sold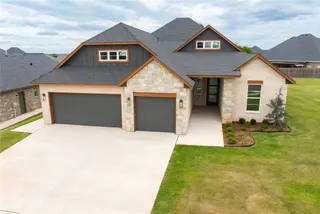 Sold
Sold  Listing provided courtesy of Allyson Hinkle, Copper Creek Real Estate ((405) 888-9902). Status: Sold.
Listings courtesy of MLSOK as distributed by MLS GRID.
Based on information submitted to the MLS GRID as of Oct 2, 2026, 10:03 PM CT. All data is obtained from various sources and may not have been verified by broker or MLS GRID. Supplied Open House Information is subject to change without notice. All information should be independently reviewed and verified for accuracy. Properties may or may not be listed by the office/agent presenting the information. Some IDX listings have been excluded from this website.
Properties displayed may be listed or sold by various participants in the MLS, as established by the applicable MLS Governing Documents.
The listing information provided here is for consumers' personal, non-commercial use and may not be used for any purpose other than to identify prospective properties consumers may be interested in purchasing. Any use or search of this data other than by a consumer looking to purchase real estate is prohibited.
Data last updated Oct 2, 2026, 10:03 PM CT. MLS # 1246838. Homestead & Co is a licensed Oklahoma real estate brokerage.
Speak to an agent
We got your message
An agent will reach out shortly. Prefer to talk now? Call or text (405) 509-0541.