Coeur Dalene — Yukon, OK
11513 NW 102nd Street, Yukon, OK 73099
5 BD · 3 BA · 2,530 sq ft · Built 2026
The details
About this home
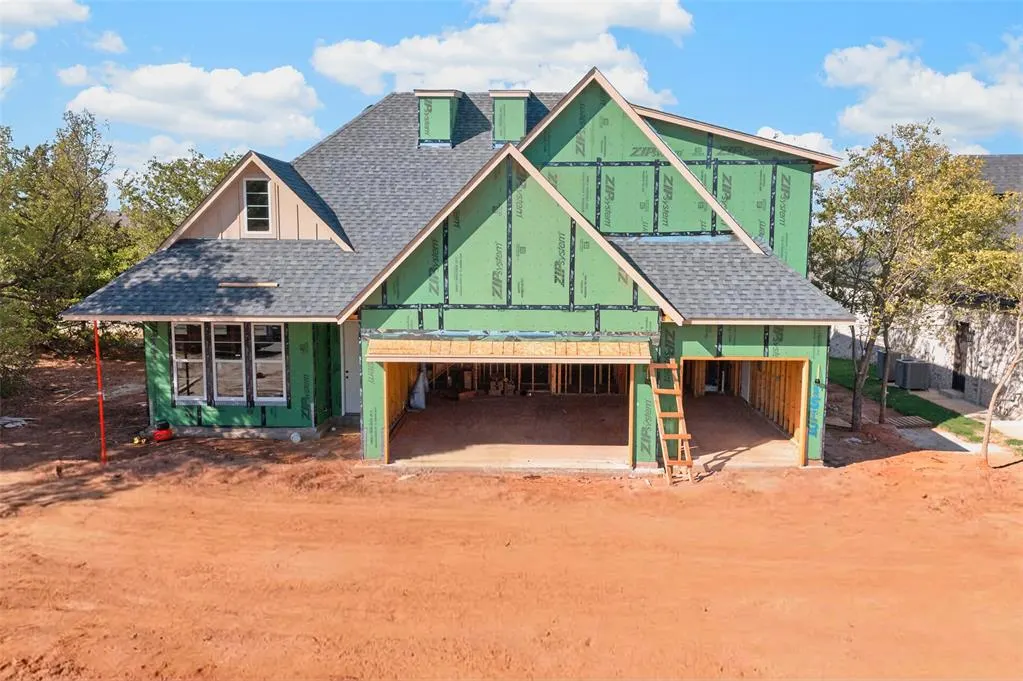
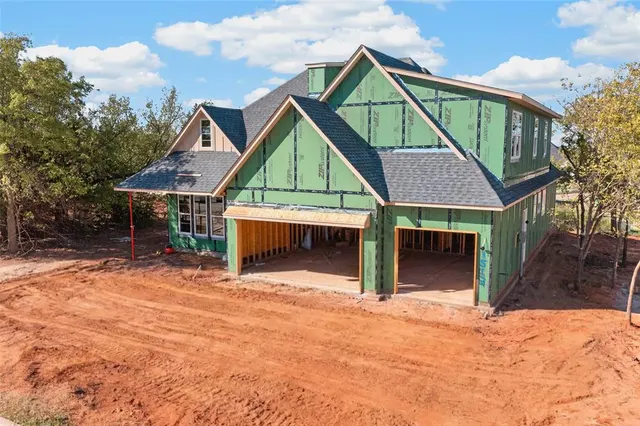
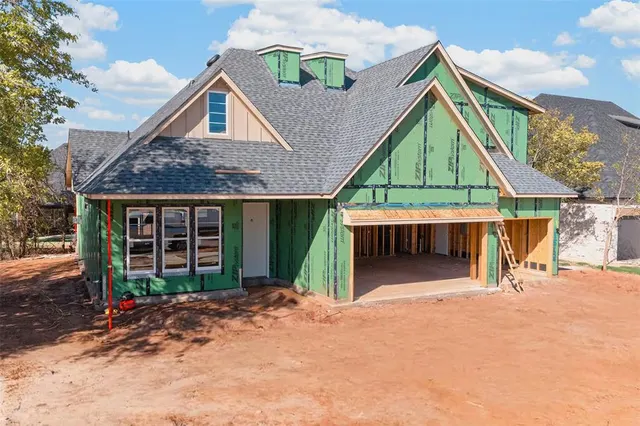
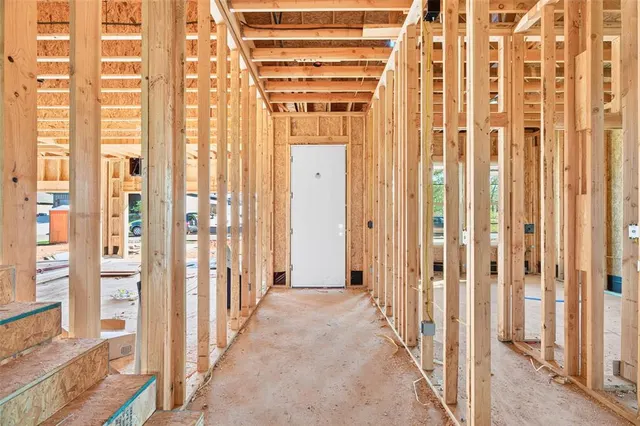
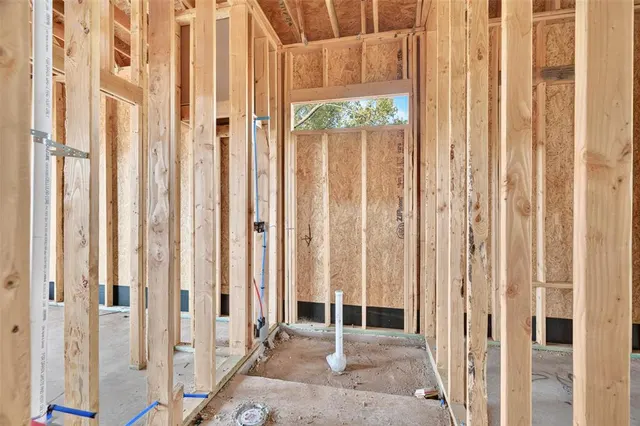
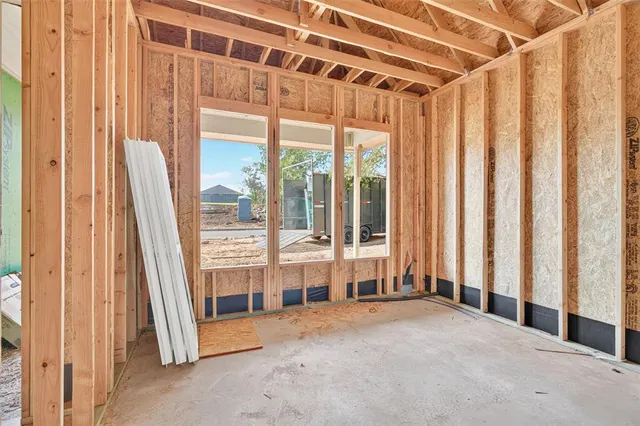
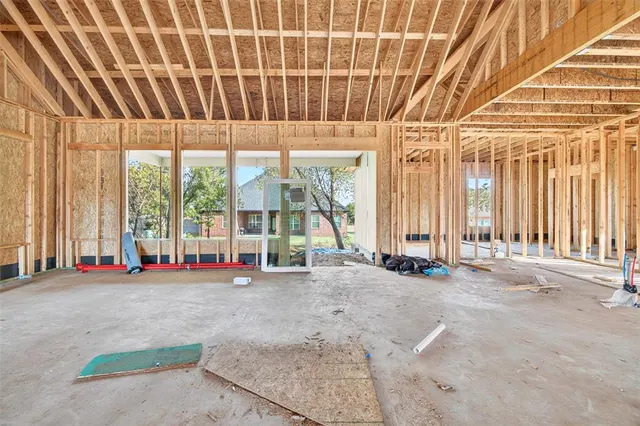
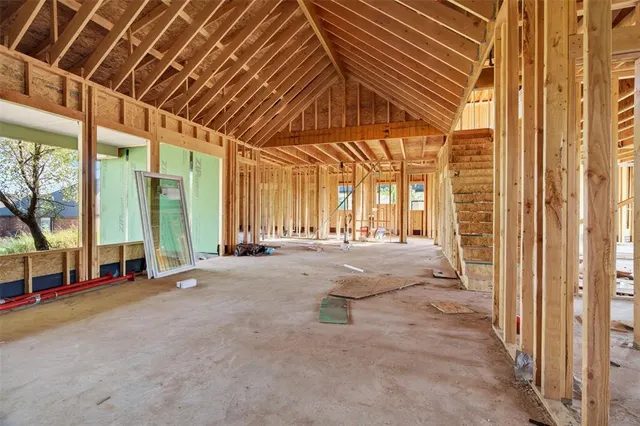
Why wait for the finished product when you can get in early? One of Covenant Home Builders’ newest homes is underway in Coeur D’Alene, offering 5 bedrooms, 3 full baths, 2,530sqft (MOL), a 3 car garage & a floor plan designed to give everyone their own space. Currently in the framing stage, this is an opportunity to secure a brand new home while it’s taking shape & watch the vision come to life. Step inside to a cathedral ceiling opening up the main living area, where the kitchen, dining & living spaces come together. The first floor is thoughtfully divided into separate wings. Just off the entry, a secondary bedroom & full bath create a private space for guests, family or a home office, while the primary suite is tucked away on the opposite side. The primary bath features a soaking tub, separate shower & a walk through closet connecting directly to the laundry room. Upstairs, 3 additional bedrooms share a full hall bath, giving this home flexibility for a growing household, guests, hobbies or work from home space. A 3 car garage provides the extra room that’s increasingly hard to find. Located toward the back of Coeur D’Alene on one of the last remaining homesites, you’re joining the established Surrey Hills community, where golf carts make their way through the neighborhood, Surrey Hills Golf Club is minutes away, & Coeur D’Alene offers gated entry, walking trails & a stocked fishing pond. Buying during construction means you don’t have to wait for a finished home to hit the market & compete for it. You can make it yours while it’s being built. There’s something different about walking through the framing today & knowing where your kitchen table will sit, which bedroom belongs to whom & that before long, this will be home. Get in early, watch it come together & make one of the last new homes taking shape in Coeur D’Alene yours.
Price history
History from MLS records since this home was listed.
Monthly cost
— / month
Principal, interest, taxes, insurance, and HOA.
The MLS reports $67 in annual taxes, which may not reflect the next owner's assessment. This calculation starts with a planning allowance of 1.1% of the price. Adjust taxes below after confirming the amount with your lender or county assessor.
- Principal & interest
- —
- Property taxes
- —
- Home insurance
- —
- HOA
- —
Planning estimate, not a quote. Rate and insurance are editable assumptions. Taxes can change after purchase; confirm HOA dues and their frequency. Mortgage insurance, closing costs, and maintenance are not included.
Recently sold nearby
 Sold
 Sold
 Sold
 Sold
 Sold
 Sold
 Listing provided courtesy of Tyler Clark, RE/MAX Energy Real Estate ((405) 350-3031). Status: Active.
Listings courtesy of MLSOK as distributed by MLS GRID.
Based on information submitted to the MLS GRID as of Oct 8, 2026, 10:03 PM CT. All data is obtained from various sources and may not have been verified by broker or MLS GRID. Supplied Open House Information is subject to change without notice. All information should be independently reviewed and verified for accuracy. Properties may or may not be listed by the office/agent presenting the information. Some IDX listings have been excluded from this website.
Properties displayed may be listed or sold by various participants in the MLS, as established by the applicable MLS Governing Documents.
The listing information provided here is for consumers' personal, non-commercial use and may not be used for any purpose other than to identify prospective properties consumers may be interested in purchasing. Any use or search of this data other than by a consumer looking to purchase real estate is prohibited.
Data last updated Oct 8, 2026, 10:03 PM CT. MLS # 1250295. Homestead & Co is a licensed Oklahoma real estate brokerage.
Speak to an agent
We got your message
An agent will reach out shortly. Prefer to talk now? Call or text (405) 509-0541.
You’re all set
Five quick questions
So the agent who helps you already knows where you are. Every one is optional — skip anything you’d rather not say yet.