Timbercreek Estates — Yukon, OK
11601 SW 17th Court, Yukon, OK 73099
3 BD · 2 BA · 1,585 sq ft · Built 2009
The details
About this home
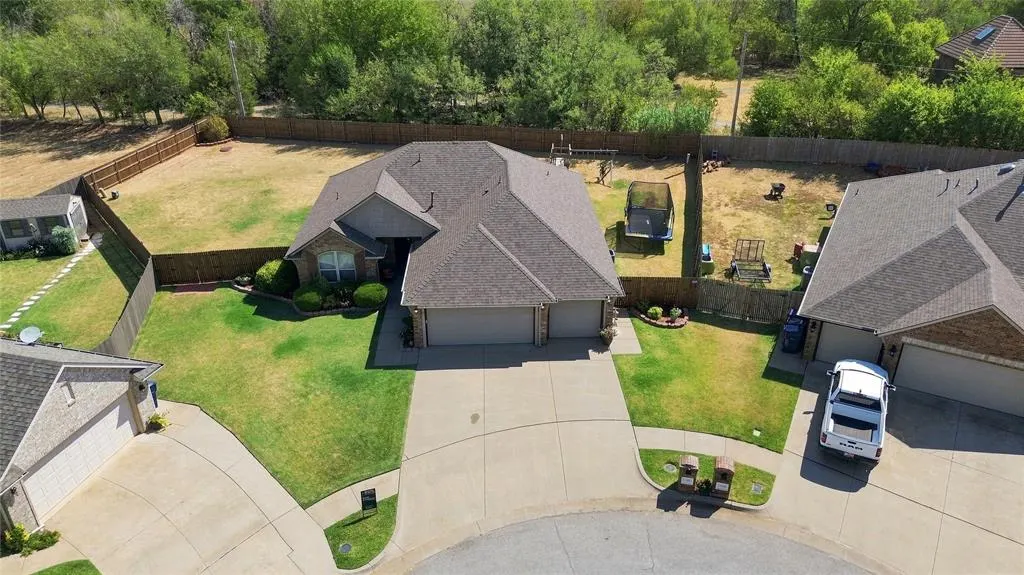
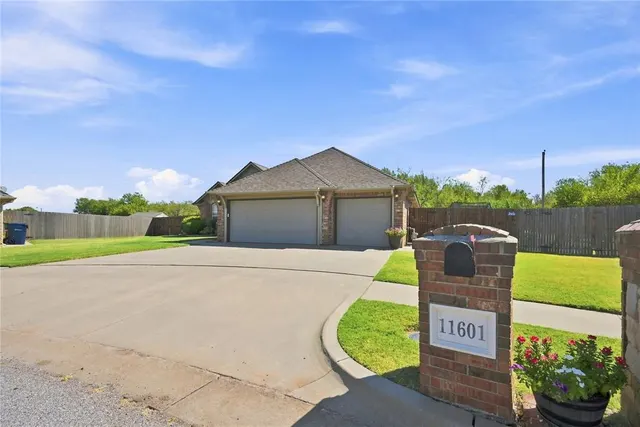
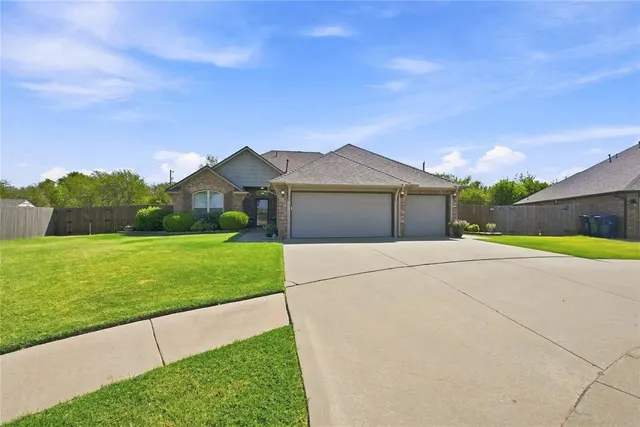
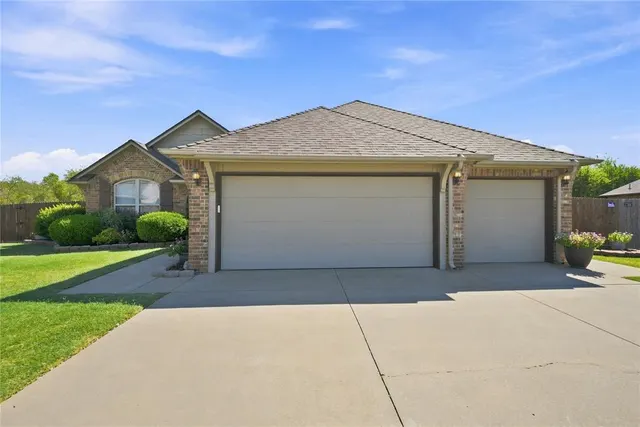
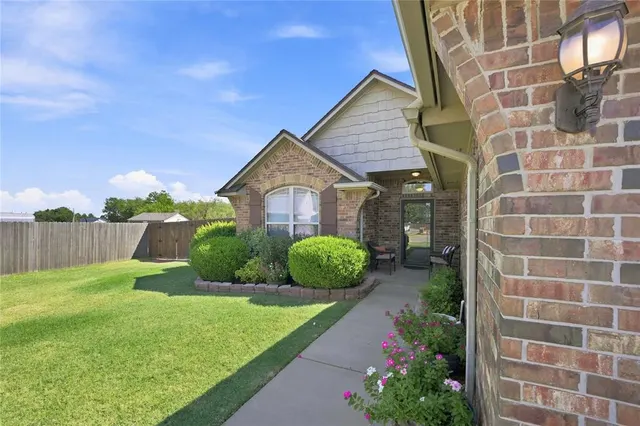
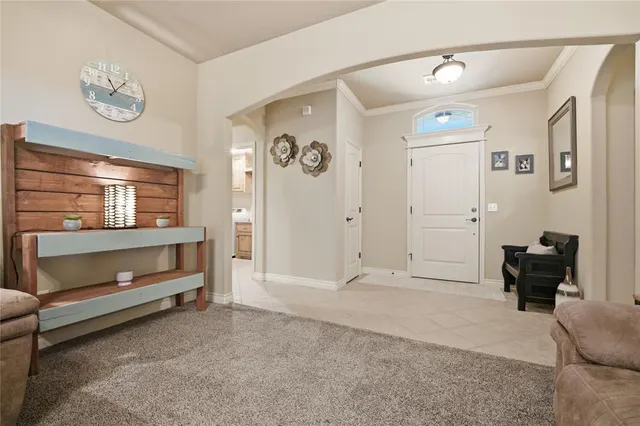
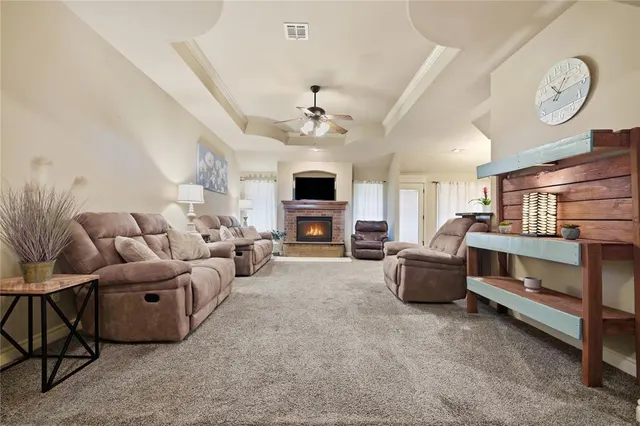
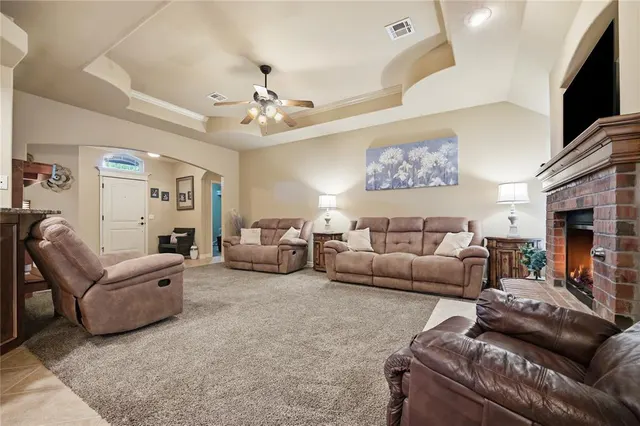
Welcome home to this beautiful property located in the Mustang Public School District! With an attractive brick exterior, 3-car garage, spacious floor plan, large backyard, recent updates, and fantastic neighborhood amenities, this home has so much to offer. Step inside to an inviting open living area featuring a cozy fireplace, tray ceilings, crown molding, and beautiful architectural details throughout. The kitchen offers granite countertops, abundant wood cabinetry, stainless steel appliances, breakfast bar seating, tile backsplash, and striking wood beam accents. The open layout connects the kitchen, dining, and living areas, creating a comfortable space for everyday living and entertaining. The spacious primary suite features a detailed tray ceiling and an ensuite bathroom with dual vanities, soaking tub, separate shower, and plenty of storage. Major updates offer even more peace of mind, including newly installed Class 4 impact-resistant shingles, plus an HVAC system and fence that have both been replaced within the last three years. Outside, the large, fully fenced backyard provides plenty of room for kids, pets, entertaining, gardening, or creating your own outdoor retreat. And the neighborhood amenities are a huge bonus, the neighborhood pool is conveniently located at the end of the street, while a park and splash pad are located toward the back of the neighborhood. You’ll also love the convenient location! You're just a short drive from the turnpike, making commuting around the metro easy, while shopping, dining, and everyday conveniences in Yukon are only minutes away. With a 3-car garage, recent major updates, spacious backyard, open floor plan, beautiful kitchen, fireplace, neighborhood pool, park and splash pad, all within Mustang Public Schools, 11601 SW 17th Ct checks all the boxes. Schedule your private showing and come see it for yourself!
Price history
History from MLS records since this home was listed.
Monthly cost
— / month
Principal, interest, taxes, insurance, and HOA.
- Principal & interest
- —
- Property taxes
- —
- Home insurance
- —
- HOA
- —
Planning estimate, not a quote. Rate and insurance are editable assumptions. Taxes can change after purchase; confirm HOA dues and their frequency. Mortgage insurance, closing costs, and maintenance are not included.
Recently sold nearby
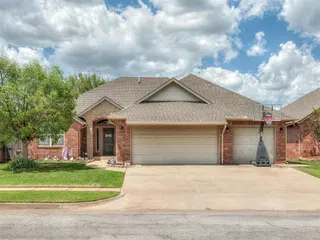 Sold
Sold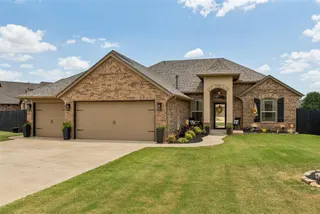 Sold
Sold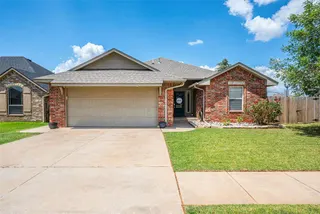 Sold
Sold Sold
Sold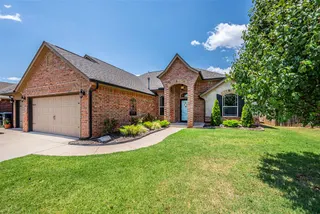 Sold
Sold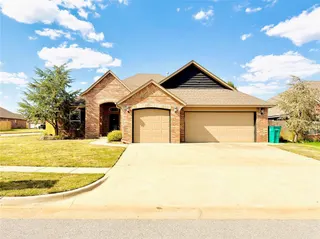 Sold
Sold Listing provided courtesy of Megan Rockey, Game Changer Real Estate ((405) 756-0221). Status: Pending.
Listings courtesy of MLSOK as distributed by MLS GRID.
Based on information submitted to the MLS GRID as of Oct 4, 2026, 8:15 PM CT. All data is obtained from various sources and may not have been verified by broker or MLS GRID. Supplied Open House Information is subject to change without notice. All information should be independently reviewed and verified for accuracy. Properties may or may not be listed by the office/agent presenting the information. Some IDX listings have been excluded from this website.
Properties displayed may be listed or sold by various participants in the MLS, as established by the applicable MLS Governing Documents.
The listing information provided here is for consumers' personal, non-commercial use and may not be used for any purpose other than to identify prospective properties consumers may be interested in purchasing. Any use or search of this data other than by a consumer looking to purchase real estate is prohibited.
Data last updated Oct 4, 2026, 8:15 PM CT. MLS # 1247680. Homestead & Co is a licensed Oklahoma real estate brokerage.
Speak to an agent
We got your message
An agent will reach out shortly. Prefer to talk now? Call or text (405) 509-0541.
You’re all set
Five quick questions
So the agent who helps you already knows where you are. Every one is optional — skip anything you’d rather not say yet.