Robertsons Landing — Yukon, OK
11616 Annette Drive, Yukon, OK 73099
3 BD · 2 BA · 1,244 sq ft · Built 2024
The details
About this home
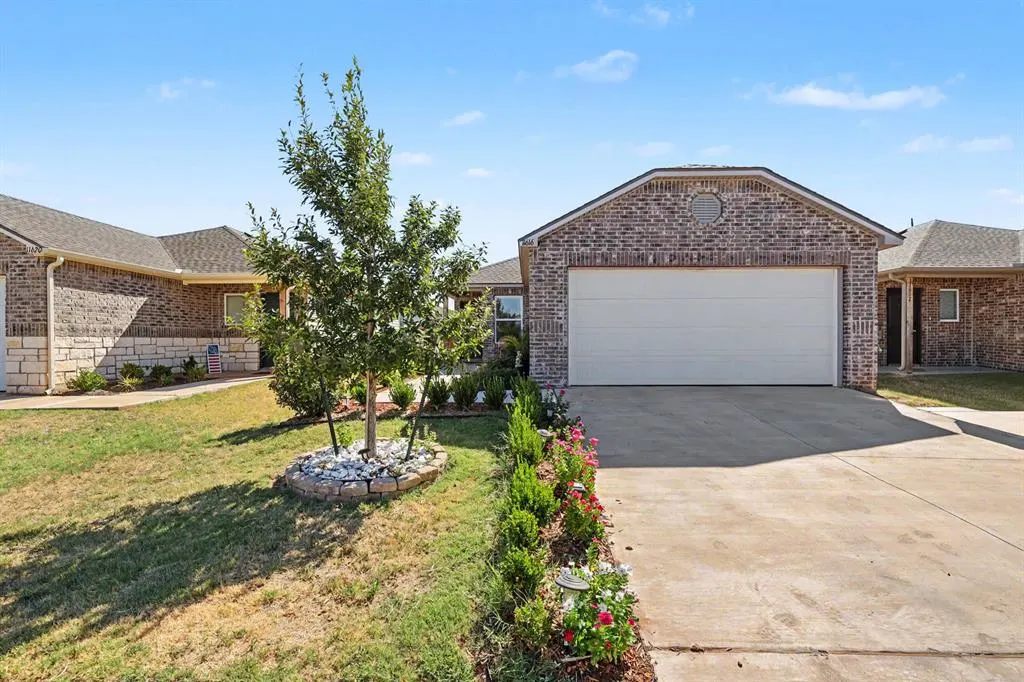
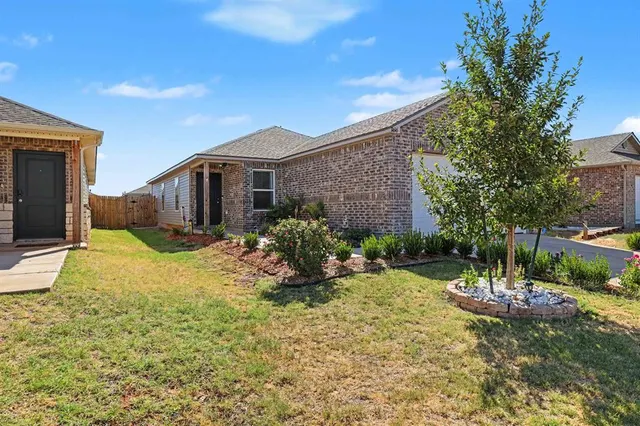
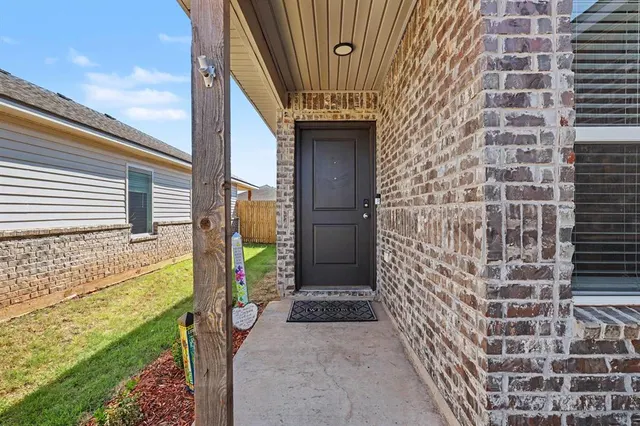
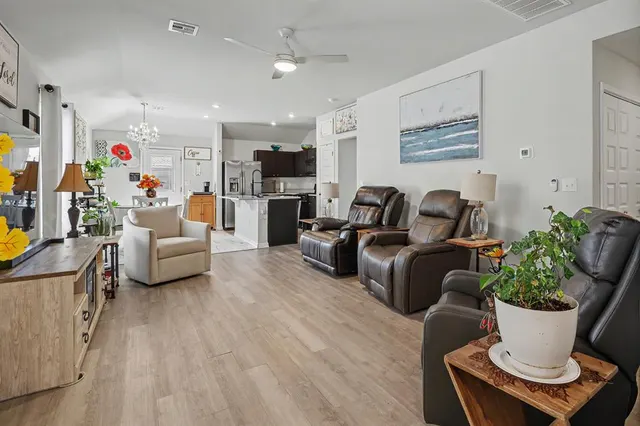
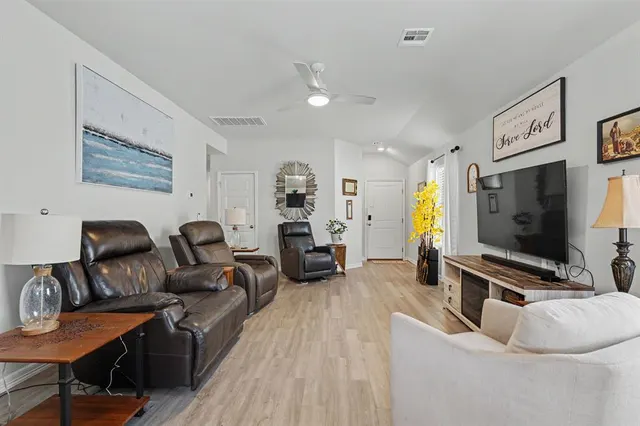
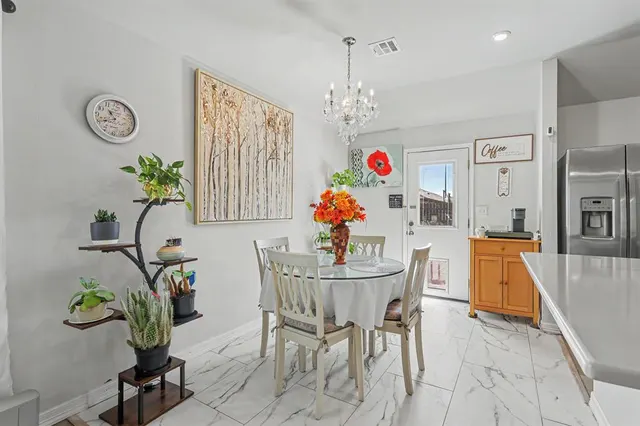
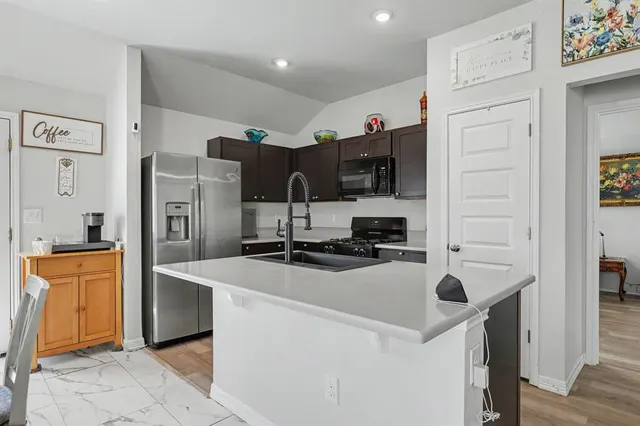
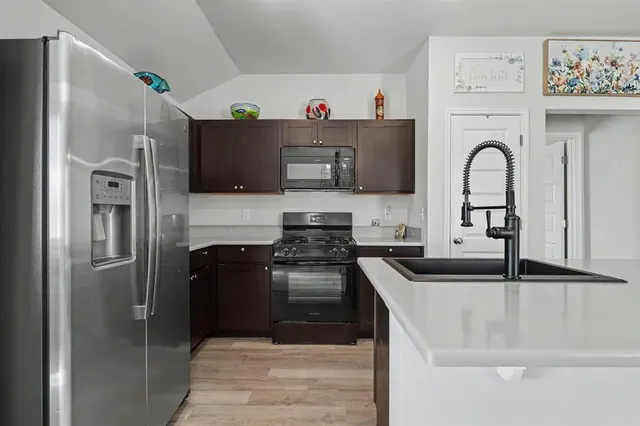
Updates, and then some! From the manicured curb appeal to the backyard oasis, this meticulously maintained home truly has it all. Step inside to find a light-filled, wide-open living, dining, and kitchen area featuring brand-new flooring throughout the home. The chef-ready kitchen is a major standout, boasting updated stunning new granite countertops, a large island, a new sink and faucet, and a spacious pantry. The primary bathroom has an updated walk-in shower. The thoughtful split floor plan places two bright bedrooms and a full bath with a tub/shower combo near the front, while the private primary suite rests quietly in the back, complete with an en suite bath and a large walk-in closet. But the best is saved for last. The fully landscaped, private backyard is an absolute dream, featuring a fully stained privacy fence, a screened pergola with solar lighting, and an oversized, finished concrete patio that wraps around the side of the home. Equipped with dual side gates, lush flower beds, and a built-in storm shelter for ultimate peace of mind, this much-loved one owner home is ready for its next chapter.
Price history
History from MLS records since this home was listed.
Monthly cost
— / month
Principal, interest, taxes, insurance, and HOA.
- Principal & interest
- —
- Property taxes
- —
- Home insurance
- —
- HOA
- —
An estimate, not a quote. Rates vary by lender and credit.
Recently sold nearby
 Sold
Sold Sold
Sold Sold
Sold Sold
Sold Sold
Sold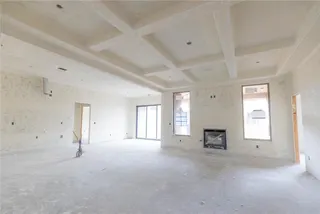 Sold
Sold  Listing provided courtesy of Connie Williams, Stetson Bentley Realty LLC ((405) 200-0822). Status: Active.
Listings courtesy of MLSOK as distributed by MLS GRID.
Based on information submitted to the MLS GRID as of Sep 4, 2026, 10:03 PM CT. All data is obtained from various sources and may not have been verified by broker or MLS GRID. Supplied Open House Information is subject to change without notice. All information should be independently reviewed and verified for accuracy. Properties may or may not be listed by the office/agent presenting the information. Some IDX listings have been excluded from this website.
Properties displayed may be listed or sold by various participants in the MLS, as established by the applicable MLS Governing Documents.
The listing information provided here is for consumers' personal, non-commercial use and may not be used for any purpose other than to identify prospective properties consumers may be interested in purchasing. Any use or search of this data other than by a consumer looking to purchase real estate is prohibited.
Data last updated Sep 4, 2026, 10:03 PM CT. MLS # 1247531. Homestead & Co is a licensed Oklahoma real estate brokerage.
Speak to an agent
We got your message
An agent will reach out shortly. Prefer to talk now? Call or text (405) 509-0541.