


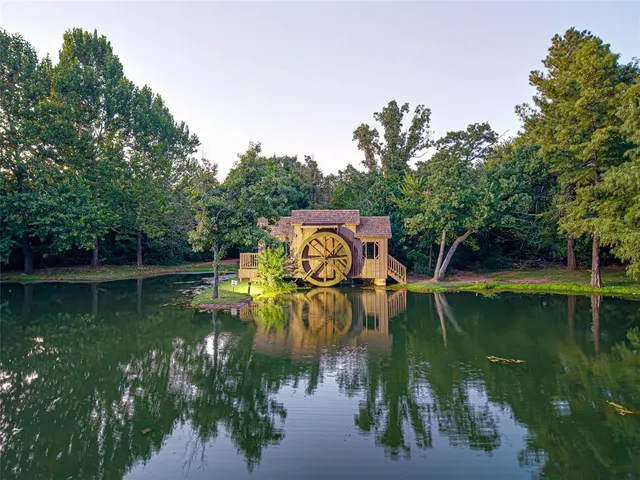


Stonemill — Oklahoma City, OK
11649 Mill Hollow Court, Oklahoma City, OK 73131
5 BD · 7 BA · 7,318 sq ft · Built 2011
The details
About this home
Located in the highly sought-after Stonemill Gated Addition, this custom-built estate combines timeless craftsmanship, privacy, & a prime location w/ quick access to highways, Edmond, and Oklahoma City. Situated within the top-rated Oakdale School District, this home was showcased as the 2011 Concept Home. Inside, a variety of rich woods including pecan, oak, and walnut create stunning custom cabinetry and trim throughout, while heavy-gauge wrought iron railings adorn both staircases. Solid wood floors flow seamlessly through the main level and upstairs, and updated fixtures and fresh paint give the home a move-in-ready appeal. The unique horseshoe-shaped footprint wraps around a corner lot and takes full advantage of the wooded backyard and spectacular views of the adjacent 13-acre nature park. The outdoor living spaces are a true highlight, featuring a resort-style pool and hot tub with a waterfall feature, lush landscaping, and a covered living area with phantom screens and a stone fireplace, offering a perfect setting for relaxing or entertaining year-round. Inside, the kitchen is designed for both the passionate cook and the entertainer w/ a massive granite island & complete w/ two large walk-in pantries, a butler’s pantry, commercial-grade Wolf range, & full-size Sub-Zero refrigerator/freezer. The primary suite is a luxurious retreat with a spa-like bath that includes a steam shower, soaking tub, & access to a private home gym. This residence also features a home theater, a upstairs game room, two dedicated studies, and two laundry rooms — one on each level — for maximum convenience. Additional amenities include a geothermal system for energy efficiency, a safe room, a large circle drive, and a gated motor court, all contributing to the ease and security of this one-of-a-kind home. Perfectly maintained and thoughtfully designed, this Stonemill estate offers the ultimate combination of elegance, comfort, and resort-style living.
Price history
History from MLS records since this home was listed.
Monthly cost
— / month
Principal, interest, taxes, insurance, and HOA.
- Principal & interest
- —
- Property taxes
- —
- Home insurance
- —
- HOA
- —
An estimate, not a quote. Rates vary by lender and credit.
Recently sold nearby
 Sold
Sold Sold
Sold Sold
Sold Sold
Sold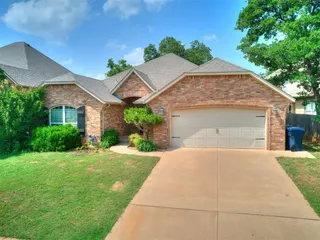 Sold
Sold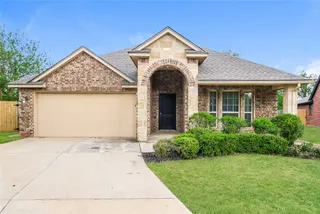 Sold
Sold  Listing provided courtesy of Wyatt Poindexter, The Agency (405-216-3693). Status: Sold.
Listings courtesy of MLSOK as distributed by MLS GRID.
Based on information submitted to the MLS GRID as of Feb 14, 2026, 9:01 PM CT. All data is obtained from various sources and may not have been verified by broker or MLS GRID. Supplied Open House Information is subject to change without notice. All information should be independently reviewed and verified for accuracy. Properties may or may not be listed by the office/agent presenting the information. Some IDX listings have been excluded from this website.
Properties displayed may be listed or sold by various participants in the MLS, as established by the applicable MLS Governing Documents.
The listing information provided here is for consumers' personal, non-commercial use and may not be used for any purpose other than to identify prospective properties consumers may be interested in purchasing. Any use or search of this data other than by a consumer looking to purchase real estate is prohibited.
Data last updated Feb 14, 2026, 9:01 PM CT. MLS # 1190377. Homestead & Co is a licensed Oklahoma real estate brokerage.
Speak to an agent
We got your message
An agent will reach out shortly. Prefer to talk now? Call or text (405) 509-0541.