

Kingston, OK 73439
11659 Xavri Lane, Kingston, OK 73439
3 BD · 2 BA · 2,046 sq ft · Built 2025
Listing courtesy of HST & CO · Shavone Whipple · (870) 478-7653
More homes like this
The details
About this home
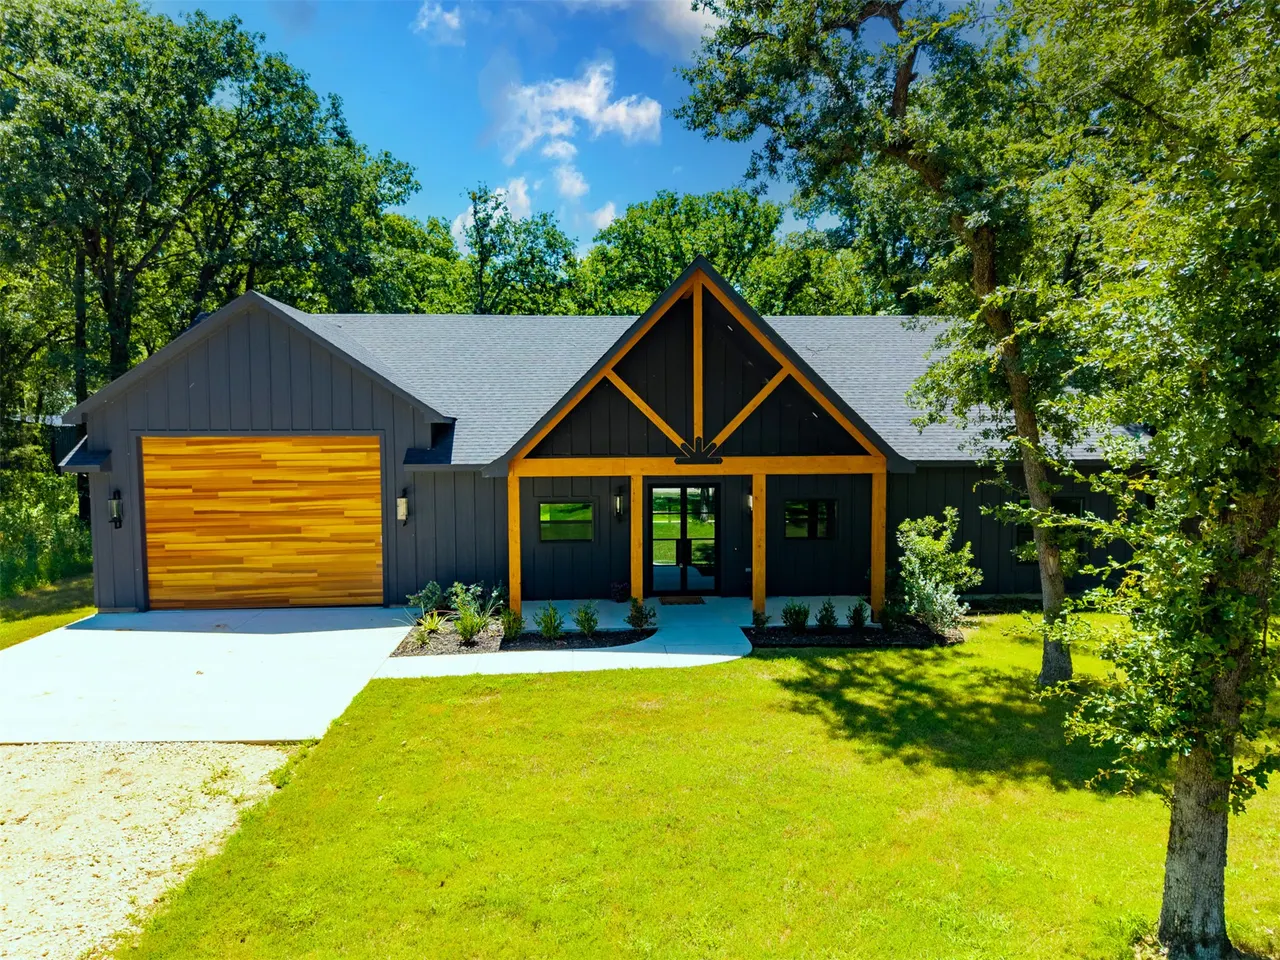
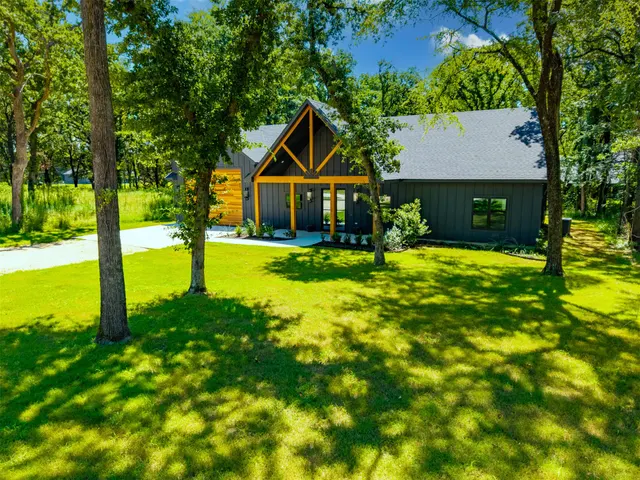
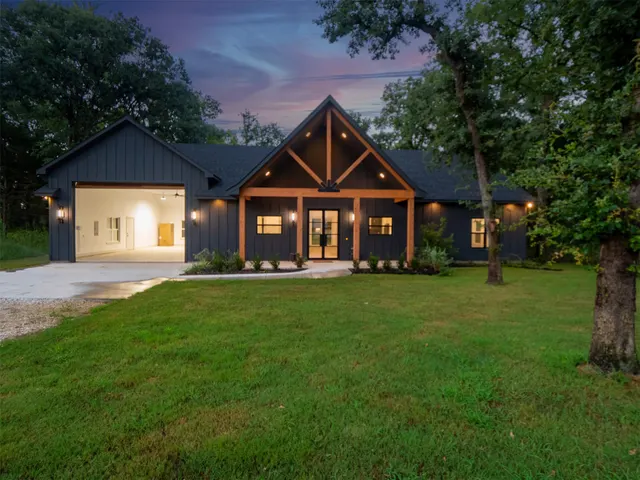
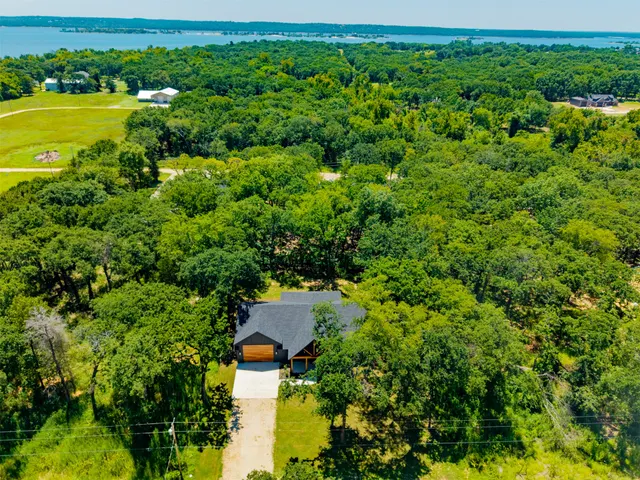
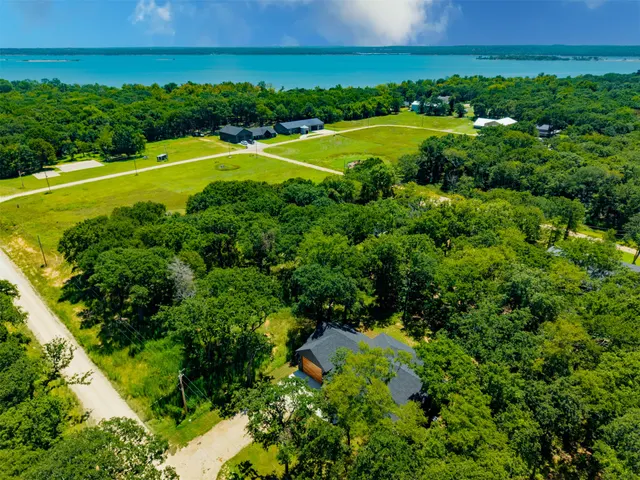
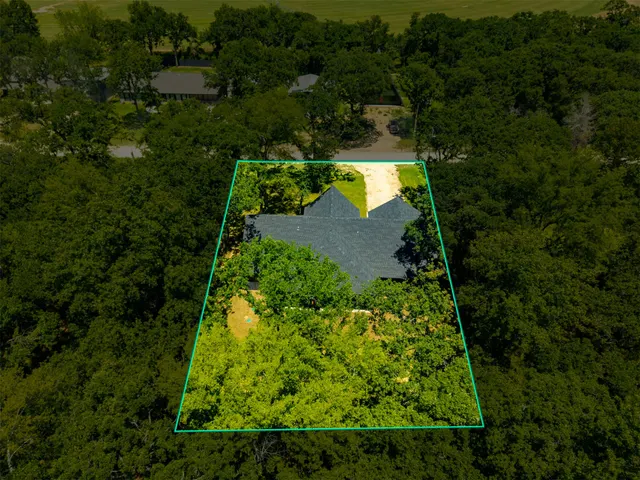
Craftsmanship shines at 11659 Xavri Ln, a luxurious custom-built residence tucked into the serene Texoma lake country of Kingston, Oklahoma. With three bedrooms, two full baths, and thoughtful design throughout, this newly listed home invites you to settle into elevated comfort just minutes from Lake Texoma. Wood-look tile and tiled flooring flows seamlessly throughout, pairing effortless style with easy upkeep. The living room centers on an electric fireplace framed by a striking wood wall and mantle, while expansive sliding glass doors dissolve the line between indoors and the back porch—a natural spot for morning coffee or evening gatherings. The kitchen impresses with new GE appliances, quartz countertops, Shaker cabinets, and Delta faucets, blending function with refined finishes. Every bedroom offers generous closet storage, but the master suite steals the spotlight: a spacious retreat with its own sliding glass access to the back porch, a tiled walk-in shower complete with tiled seat and glass door, and dual sinks set beneath more gleaming quartz. Quality runs deeper than the surface here. Spray foam insulation in both the home and shop boosts efficiency, a dependable Rheem HVAC keeps things comfortable year-round, and large ceiling fans cool every room and the garage. Double steel all-glass front doors and upscale light fixtures add polished character throughout. Recreation sits close at hand—Sanders Island boat ramp and beach are just a 1.4-mile drive, while Twisted Anchor Grill and everyday conveniences are within easy reach. Discover where custom luxury meets lakeside living. Schedule your private tour today.
Price history
History from MLS records since this home was listed.
Monthly cost
— / month
Principal, interest, taxes, insurance, and HOA.
Assumes a $470,580 price, 20% down, 30-year fixed rate at 7.11% (APR 7.11%). Includes taxes and insurance; mortgage insurance not included. APR assumed equal to the rate; actual APR will be higher with lender fees. Estimate only. Not a loan offer or commitment.
An annual tax record is not available. This calculation starts with a planning allowance of 1.1% of the price. Adjust taxes below after confirming the amount with your lender or county assessor.
- Principal & interest
- —
- Property taxes
- —
- Home insurance
- —
- HOA
- —
Planning estimate, not a quote. Rate and insurance are editable assumptions. Taxes can change after purchase; confirm HOA dues and their frequency. Mortgage insurance, closing costs, and maintenance are not included.
Rate: Freddie Mac Primary Mortgage Market Survey 30-year fixed average for the week of Nov 12, 2026, via FRED. An average, not a quote.
Insurance: about $5,800/yr for a $300,000 Oklahoma home, scaled by price (Oklahoma average, InsuranceNewsNet and Insurify 2026 studies). Your quote depends on the home, roof, deductible and insurer.
What will insurance cost on this home?
Get a free homeowners insurance quote from a licensed local agent.
Liberty Link Group · licensed insurance agency
Get a free quote
Liberty Link Group is a licensed Oklahoma insurance agency. A licensed agent will contact you.
A quote is not a policy or a binder. Coverage depends on the insurance company's review.
Your request also goes to your Homestead & Co agent. We share only what you type here plus the general price range you were looking at.
Get pre-approved
A local lender can tell you what you can borrow — free, and it does not commit you to anything.
Kurt Swink · Financial Concepts Mortgage
Get pre-approved
Kurt Swink, NMLS #207515 · Financial Concepts Mortgage, NMLS #181632.
This is not a loan application, a rate quote, an offer of credit or a commitment to lend. Loan approval depends on the lender's review.
Equal Housing Opportunity.
Your request also goes to your Homestead & Co agent. We share only what you type here plus the general price range you were looking at.
Recently sold nearby
Listing provided courtesy of Shavone Whipple, HST & CO · (870) 478-7653 · [email protected] . Status: Active.
Listing information provided by MLS Technology, Inc. (Tulsa).
IDX information is provided exclusively for consumers’ personal, non-commercial use, it may not be used for any purpose other than to identify prospective properties consumers may be interested in purchasing, and the data is deemed reliable but is not guaranteed accurate by the MLS.
Listing data last updated Oct 23, 2026, 5:12 PM CT. MLS # 2627864. Displayed by Homestead & Co, a licensed Oklahoma real estate brokerage.
Speak to an agent
We got your message
An agent will reach out shortly. Prefer to talk now? Call or text (405) 509-0541.
Get alerts for homes like this
Kingston · $399,000–$542,000 · 2–4 beds · 1–3 baths
We will email you new listings that match, and when one changes price. See homes like this
You are set
You’re all set
Five quick questions
So the agent who helps you already knows where you are. Every one is optional — skip anything you’d rather not say yet.
Keep browsing
See every detail on this home
Tell us who you are to keep viewing listings, photos, and price history.
Already registered? Sign in