


Robertsons Landing — Yukon, OK
11705 Annette Drive, Yukon, OK 73099
4 BD · 2 BA · 1,459 sq ft · Built 2023
The details
About this home
This well cared for four bedroom, two bathroom home in Robertson’s Landing offers a rare combination of nearly new construction and added upgrades already in place. Built in 2023, everything still feels fresh and move in ready, with thoughtful touches throughout that reflect how well this home has been maintained. The living area is filled with natural light and looks out over the backyard and greenbelt, creating a peaceful everyday backdrop. The open layout flows easily into the kitchen and dining space, making it comfortable for daily living and casual gatherings alike. The primary suite is spacious and inviting, featuring a large bedroom, private bath, and an oversized walk in closet. Three additional bedrooms provide flexibility for guests, a home office, or hobbies. Out back, this home truly stands out. Backing to a greenbelt, the yard offers added privacy that is hard to find in the neighborhood. An iron fence with a gate allows you to enjoy the green space beyond, while a custom pergola creates a perfect spot to relax and unwind. The yard is well maintained, and solar garden lights along the border add a warm touch in the evenings. Additional features include five Eufy exterior cameras, a Eufy doorbell, a Ring security system with sensors on all exterior doors and windows, a smart lock, and a refrigerator that stays with the home. Located on a quiet street with easy access to shopping, dining, and major roadways, this home is a great opportunity for anyone looking for a clean, comfortable, and thoughtfully upgraded home in Yukon.
Price history
History from MLS records since this home was listed.
Monthly cost
— / month
Principal, interest, taxes, insurance, and HOA.
- Principal & interest
- —
- Property taxes
- —
- Home insurance
- —
- HOA
- —
An estimate, not a quote. Rates vary by lender and credit.
Recently sold nearby
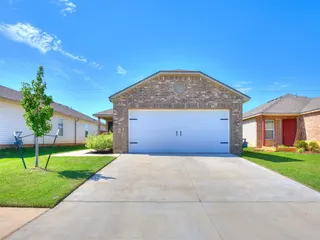 Sold
Sold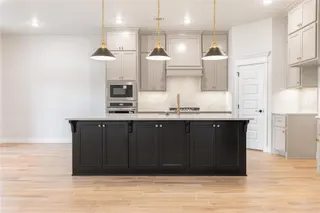 Sold
Sold Sold
Sold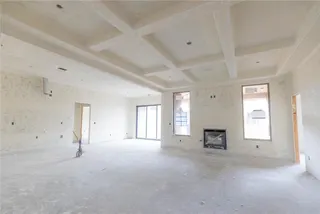 Sold
Sold Sold
Sold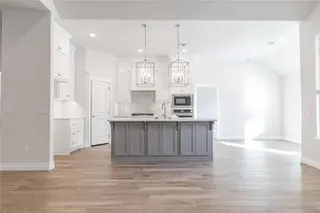 Sold
Sold  Listing provided courtesy of James Hugo, Keller Williams Central OK ((405) 330-2626). Status: Active.
Listings courtesy of MLSOK as distributed by MLS GRID.
Based on information submitted to the MLS GRID as of Sep 16, 2026, 10:04 PM CT. All data is obtained from various sources and may not have been verified by broker or MLS GRID. Supplied Open House Information is subject to change without notice. All information should be independently reviewed and verified for accuracy. Properties may or may not be listed by the office/agent presenting the information. Some IDX listings have been excluded from this website.
Properties displayed may be listed or sold by various participants in the MLS, as established by the applicable MLS Governing Documents.
The listing information provided here is for consumers' personal, non-commercial use and may not be used for any purpose other than to identify prospective properties consumers may be interested in purchasing. Any use or search of this data other than by a consumer looking to purchase real estate is prohibited.
Data last updated Sep 16, 2026, 10:04 PM CT. MLS # 1249424. Homestead & Co is a licensed Oklahoma real estate brokerage.
Speak to an agent
We got your message
An agent will reach out shortly. Prefer to talk now? Call or text (405) 509-0541.