


Coeur Dalene — Yukon, OK
11725 NW 105th Street, Yukon, OK 73099
4 BD · 3 BA · 2,173 sq ft · Built 2026
The details
About this home
It's easy to build a house. Creating a home w/character takes a little more intention. Located in the Coeur D'Alene addition at Surrey Hills, this custom built Covenant Home Builders home pairs thoughtful design, rich finishes, & inviting spaces that feel anything but ordinary. From the moment you step inside, the attention to detail is evident. Wood beams draw your eye through the entry while oversized windows fill the home w/natural light. Rich green tones, natural textures, & carefully selected finishes create a warm, earthy feel throughout. The kitchen is undoubtedly one of the home's standout features. Designed as the centerpiece of the home, it offers an oversized island, quartz countertops, stainless steel appliances, a walk in pantry, & a dedicated coffee bar that provides additional workspace & storage. The living room maintains its own identity while remaining connected to the kitchen & dining areas, creating a space that feels both comfortable & functional. Just off the entry, a flexible bonus room behind sliding doors can serve as a home office, playroom, guest room, or 4th bedroom. The primary suite features a spacious walk in shower, dual vanities, & a walk through closet connecting directly to the laundry room. A large mudroom adds everyday functionality, while the powder bath embraces rich green tones & a moody atmosphere that feels more boutique hotel than builder grade new construction. Tankless hot water, underground sprinklers, covered patio, & a 3 car garage complete the home. Buyers may also qualify for up to 1% of loan amount in lender incentives when using the builder's preferred lender. Coeur D'Alene offers a stocked fishing pond, walking trails, gated entry, & quick access to the Kilpatrick Turnpike, while Surrey Hills is known for its golf course, parks, schools, & community amenities. If you're looking for a home w/a little more personality, a little more character, & a little more intention behind every design decision, start here.
Price history
History from MLS records since this home was listed.
Monthly cost
— / month
Principal, interest, taxes, insurance, and HOA.
The MLS reports $67 in annual taxes, which may not reflect the next owner's assessment. This calculation starts with a planning allowance of 1.1% of the price. Adjust taxes below after confirming the amount with your lender or county assessor.
- Principal & interest
- —
- Property taxes
- —
- Home insurance
- —
- HOA
- —
Planning estimate, not a quote. Rate and insurance are editable assumptions. Taxes can change after purchase; confirm HOA dues and their frequency. Mortgage insurance, closing costs, and maintenance are not included.
Recently sold nearby
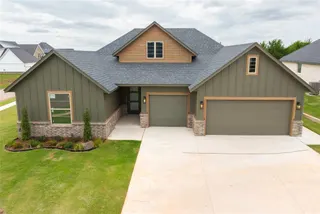 Sold
Sold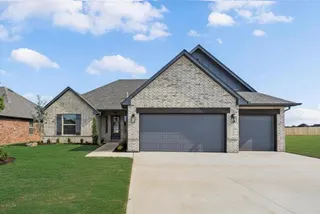 Sold
Sold Sold
Sold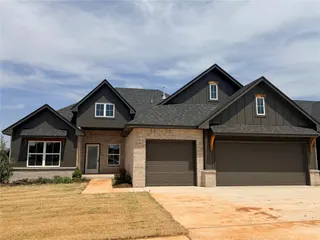 Sold
Sold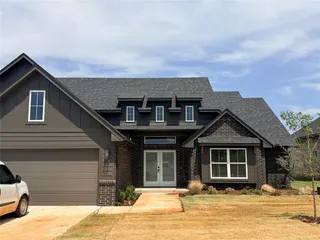 Sold
Sold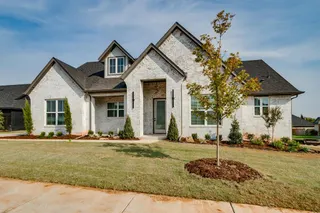 Sold
Sold Listing provided courtesy of Tyler Clark, RE/MAX Energy Real Estate ((405) 350-3031). Status: Sold.
Listings courtesy of MLSOK as distributed by MLS GRID.
Based on information submitted to the MLS GRID as of Aug 3, 2026, 10:01 PM CT. All data is obtained from various sources and may not have been verified by broker or MLS GRID. Supplied Open House Information is subject to change without notice. All information should be independently reviewed and verified for accuracy. Properties may or may not be listed by the office/agent presenting the information. Some IDX listings have been excluded from this website.
Properties displayed may be listed or sold by various participants in the MLS, as established by the applicable MLS Governing Documents.
The listing information provided here is for consumers' personal, non-commercial use and may not be used for any purpose other than to identify prospective properties consumers may be interested in purchasing. Any use or search of this data other than by a consumer looking to purchase real estate is prohibited.
Data last updated Aug 3, 2026, 10:01 PM CT. MLS # 1233688. Homestead & Co is a licensed Oklahoma real estate brokerage.
Speak to an agent
We got your message
An agent will reach out shortly. Prefer to talk now? Call or text (405) 509-0541.