Coeur Dalene — Yukon, OK
11709 NW 105th Street, Yukon, OK 73099
4 BD · 3 BA · 2,198 sq ft · Built 2026
The details
About this home
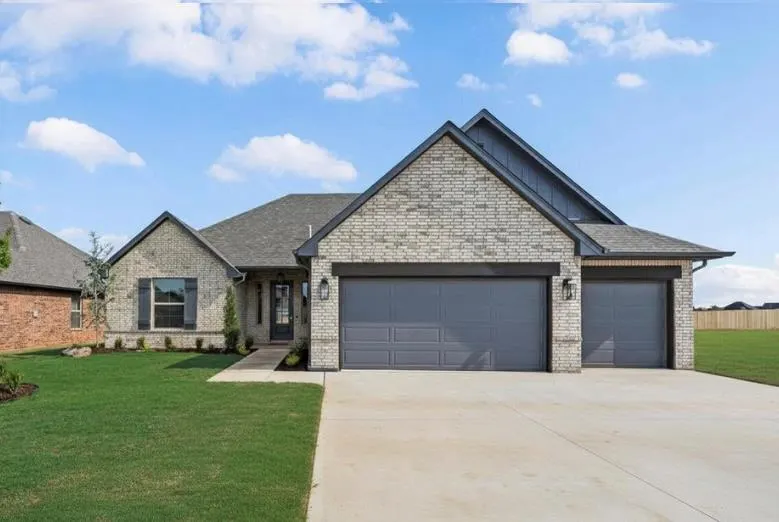
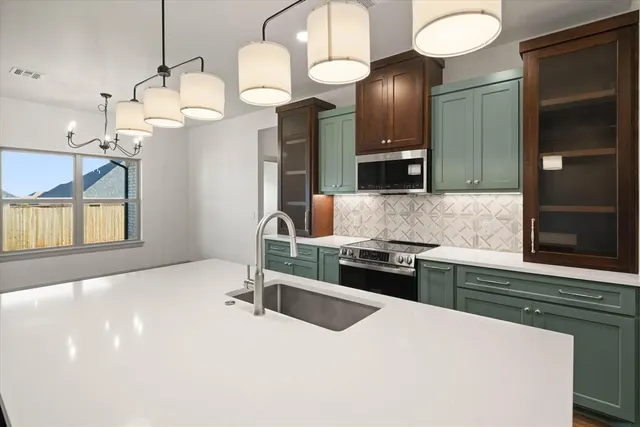
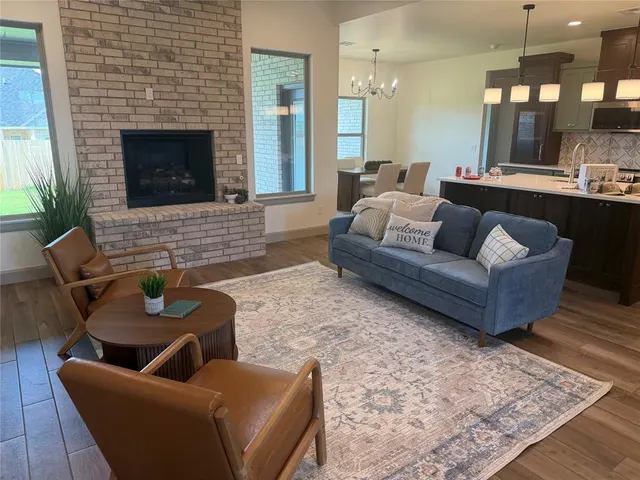
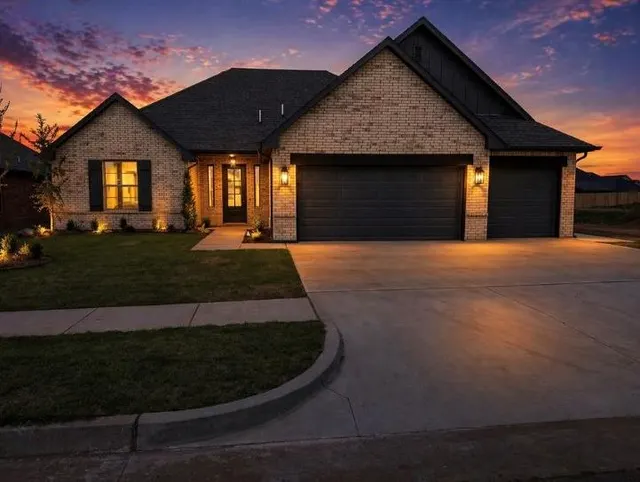
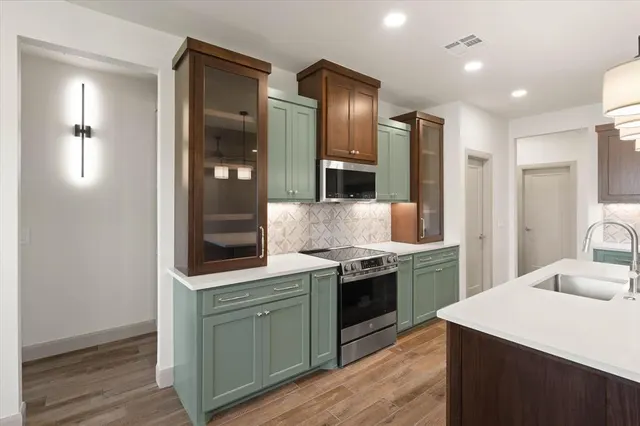
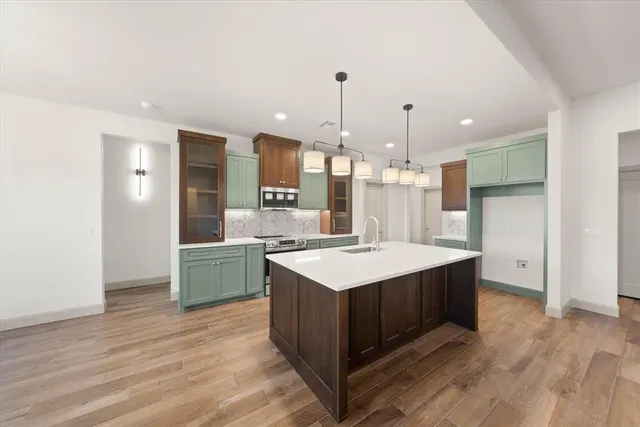
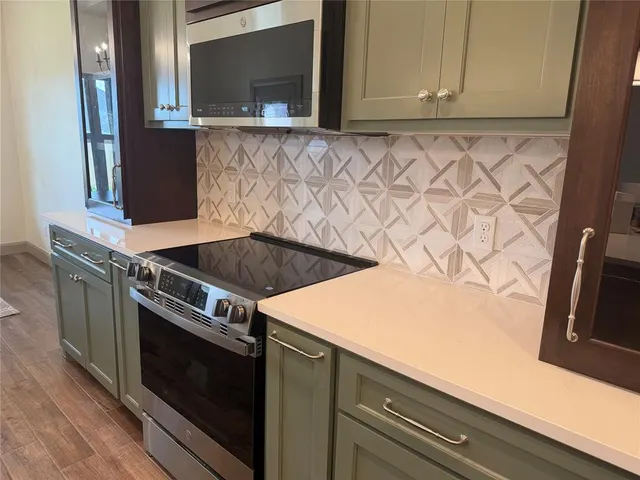
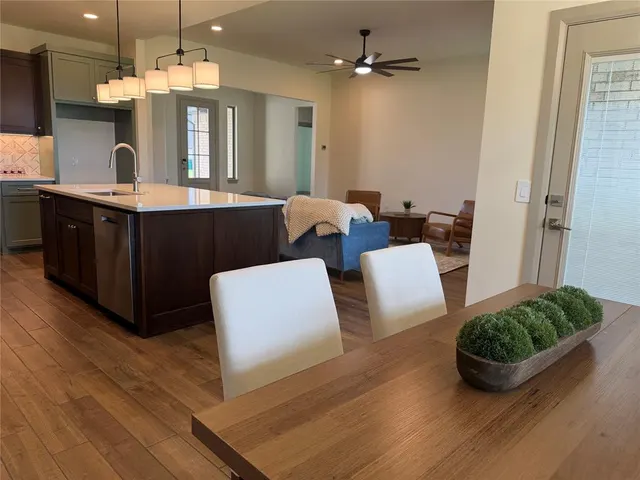
Now through August 31 and closed by September 30th the builder is giving an Appliance package with Refrigerator, Washer and Dryer PLUS A FENCE. This is ON TOP OF the $10,000 in closing cost. All of this AND under $400,000! This beautifully designed new construction home in Coeur D’Alene offers 4 bedrooms, 2.5 baths and a thoughtful floor plan filled with elevated finishes and functional details. Step inside and your eye is immediately drawn to the stunning kitchen featuring custom cabinetry, an oversized island, beautiful hardware and a stylish backsplash that brings the entire space together. The open design creates an inviting setting for everyday living and entertaining. The spacious primary suite is tucked away for privacy and features a luxurious en suite with a freestanding tub, walk-in shower and generous closet that connects directly to the laundry room. A built-in mudroom bench with cabinetry and hooks provides a convenient drop zone just where you need it. On the opposite side of the home, three additional bedrooms share a full bath, while a conveniently located powder bath, which is so dreamy with the wallpaper, lighting and floating shelves, is just off the kitchen. Outside the home, Coeur D’Alene offers even more to enjoy. A large stocked pond welcomes you into the neighborhood and provides an opportunity for fishing close to home. As part of the Surrey Hills community, the neighborhood is also near Surrey Hills Golf Course, with convenient access to shopping, schools and the Kilpatrick Turnpike.
Price history
History from MLS records since this home was listed.
Monthly cost
— / month
Principal, interest, taxes, insurance, and HOA.
An annual tax record is not available. This calculation starts with a planning allowance of 1.1% of the price. Adjust taxes below after confirming the amount with your lender or county assessor.
- Principal & interest
- —
- Property taxes
- —
- Home insurance
- —
- HOA
- —
Planning estimate, not a quote. Rate and insurance are editable assumptions. Taxes can change after purchase; confirm HOA dues and their frequency. Mortgage insurance, closing costs, and maintenance are not included.
Recently sold nearby
 Sold
Sold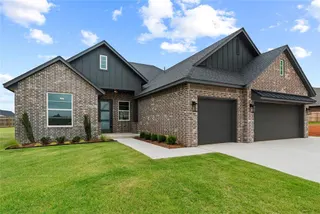 Sold
Sold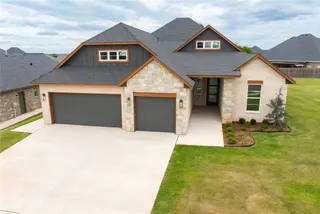 Sold
Sold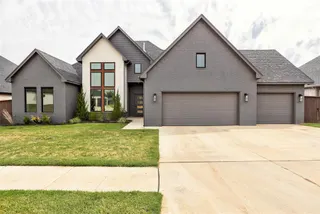 Sold
Sold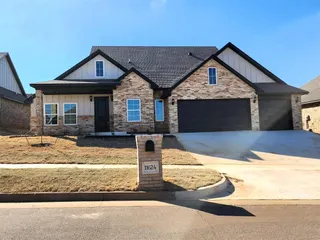 Sold
Sold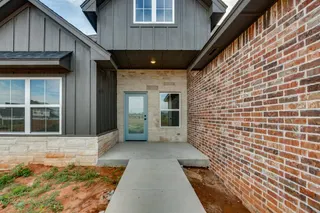 Sold
Sold  Listing provided courtesy of Courtney Wimmer, Stetson Bentley Realty LLC ((405) 200-0822). Status: Sold.
Listings courtesy of MLSOK as distributed by MLS GRID.
Based on information submitted to the MLS GRID as of Sep 30, 2026, 10:02 PM CT. All data is obtained from various sources and may not have been verified by broker or MLS GRID. Supplied Open House Information is subject to change without notice. All information should be independently reviewed and verified for accuracy. Properties may or may not be listed by the office/agent presenting the information. Some IDX listings have been excluded from this website.
Properties displayed may be listed or sold by various participants in the MLS, as established by the applicable MLS Governing Documents.
The listing information provided here is for consumers' personal, non-commercial use and may not be used for any purpose other than to identify prospective properties consumers may be interested in purchasing. Any use or search of this data other than by a consumer looking to purchase real estate is prohibited.
Data last updated Sep 30, 2026, 10:02 PM CT. MLS # 1244782. Homestead & Co is a licensed Oklahoma real estate brokerage.
Speak to an agent
We got your message
An agent will reach out shortly. Prefer to talk now? Call or text (405) 509-0541.