

0790 Wolf Creek Estates — Blanchard, OK
1198 Wolf Creek Drive, Blanchard, OK 73010
3 BD · 3 BA · 2,243 sq ft · Built 2025
The details
About this home
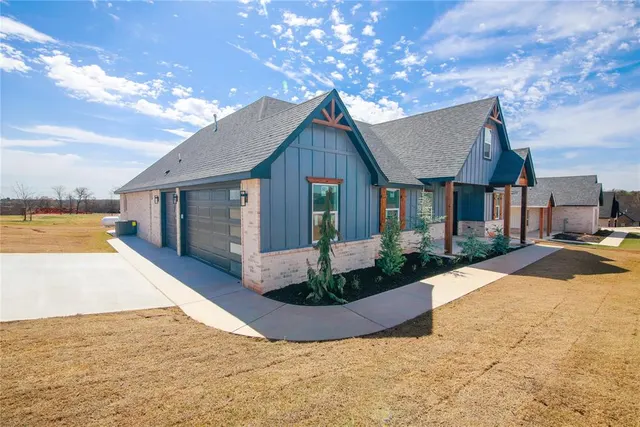
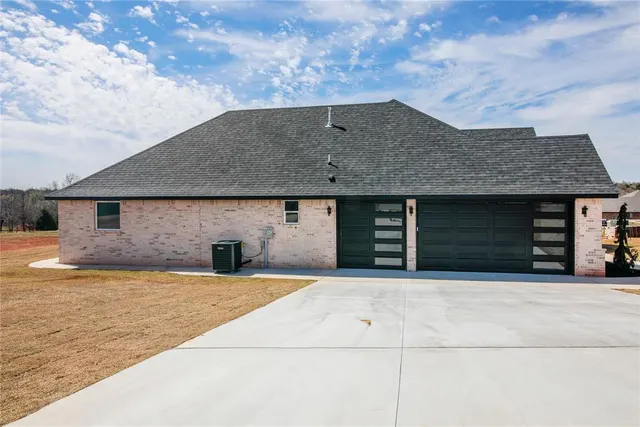
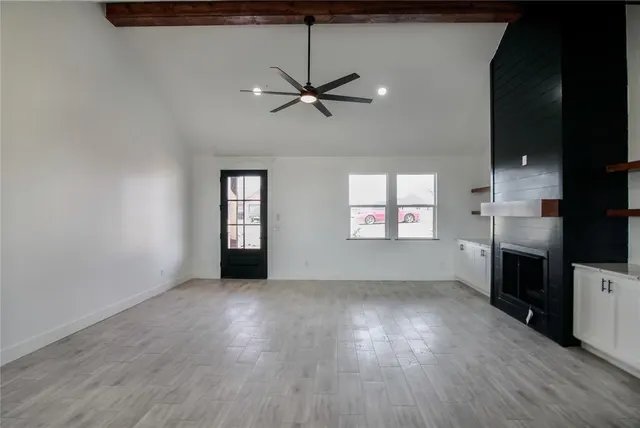
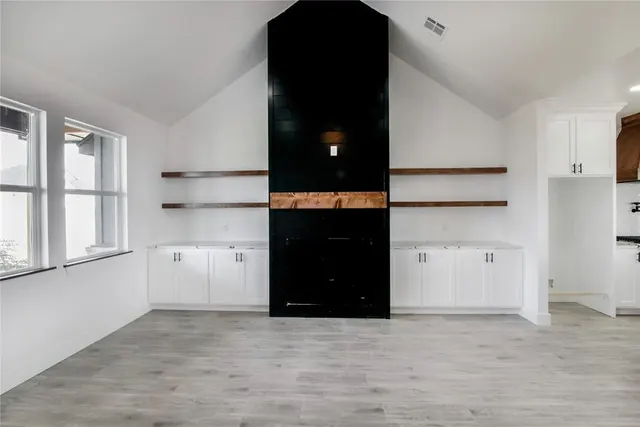
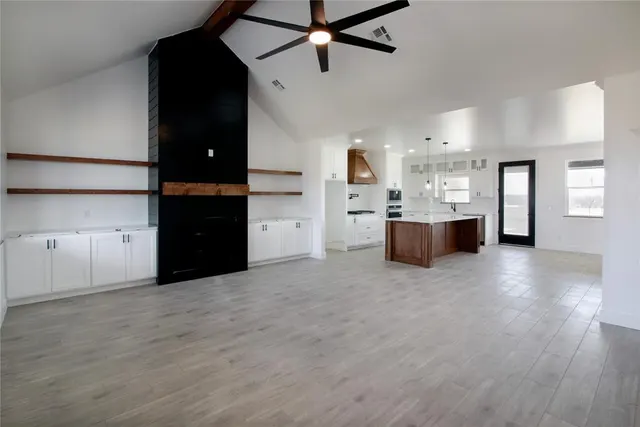
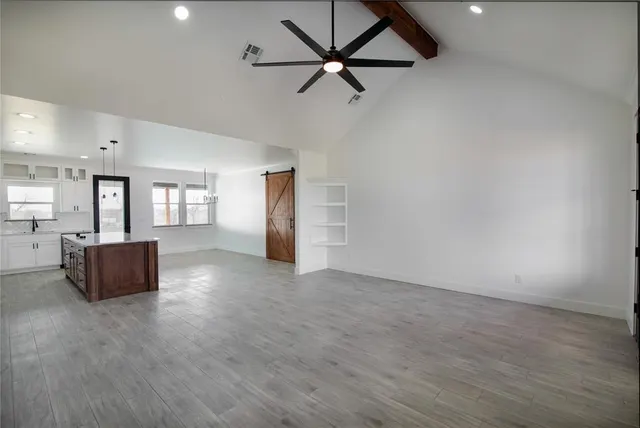
Marvelous Modern Farmhouse w/ a Bold Design! Brand New 3 bed 2.1 baths on nearly 1 acre! Plus a large 3-car garage w/ 8x18 & 8x10 ft doors providing easy parking for larger vehicles & exceptional storage. Durable Class 4 roof shingles, add added protection & potential insurance savings. Easy access to the turnpike for quick travel to surrounding cities! From the moment you arrive, you’ll be welcomed by beautiful cedar columns & a vaulted covered front porch that sets the tone for the quality & style throughout the home. Step inside to a spacious open-concept layout featuring tile flooring throughout the entire home, no carpet! The oversized living room showcases vaulted ceilings, LED lighting, & stunning floating shelves, creating a bright & inviting space perfect for entertaining or everyday living. A dedicated office offers the ideal work-from-home setup & features a gorgeous cedar barn door along with a built-in desk & custom cabinetry. The chef’s kitchen is truly the heart of the home & boasts a massive island w/ granite countertops, stainless steel appliances, pot filler, a vent hood, & a beautiful herringbone subway tile backsplash. You’ll also love the large walk-in pantry that provides plenty of storage space. The primary suite is spacious & designed to impress with tray ceilings and a stylish barn door leading into the luxurious primary bathroom. This show-stopping space features stunning designer selections, a garden tub, & a beautiful herringbone tile accent wall. The primary closet is just as impressive & conveniently connects directly to the bedroom & laundry room. Located just off the garage entry, the laundry room includes a utility sink & a mud bench for added functionality. Step outside to a huge covered patio that’s perfect for enjoying the peaceful setting & extra space that comes with almost a full acre. If you want to live on land close to the city, don't wait! Let's set up your own private showing today. Buyer to verify schools.
Price history
History from MLS records since this home was listed.
Monthly cost
— / month
Principal, interest, taxes, insurance, and HOA.
- Principal & interest
- —
- Property taxes
- —
- Home insurance
- —
- HOA
- —
An estimate, not a quote. Rates vary by lender and credit.
Recently sold nearby
 Sold
Sold Sold
Sold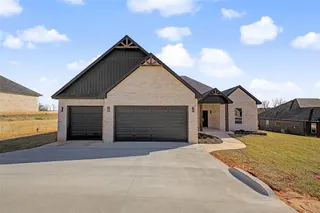 Sold
Sold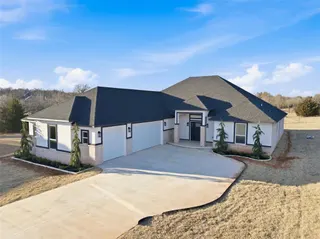 Sold
Sold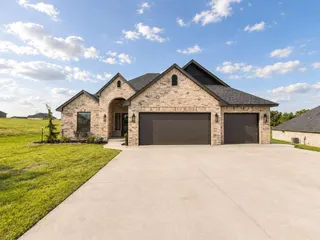 Sold
Sold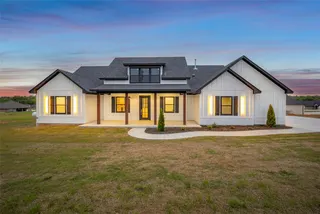 Sold
Sold  Listing provided courtesy of Aquilino Chaves-Ibanez, Ariston Realty LLC (405-802-1174). Status: Sold.
Listings courtesy of MLSOK as distributed by MLS GRID.
Based on information submitted to the MLS GRID as of Jun 3, 2026, 10:01 PM CT. All data is obtained from various sources and may not have been verified by broker or MLS GRID. Supplied Open House Information is subject to change without notice. All information should be independently reviewed and verified for accuracy. Properties may or may not be listed by the office/agent presenting the information. Some IDX listings have been excluded from this website.
Properties displayed may be listed or sold by various participants in the MLS, as established by the applicable MLS Governing Documents.
The listing information provided here is for consumers' personal, non-commercial use and may not be used for any purpose other than to identify prospective properties consumers may be interested in purchasing. Any use or search of this data other than by a consumer looking to purchase real estate is prohibited.
Data last updated Jun 3, 2026, 10:01 PM CT. MLS # 1220887. Homestead & Co is a licensed Oklahoma real estate brokerage.
Speak to an agent
We got your message
An agent will reach out shortly. Prefer to talk now? Call or text (405) 509-0541.