


Sycamore Gardens — Yukon, OK
12009 SW 11th Street, Yukon, OK 73099
3 BD · 2 BA · 1,875 sq ft · Built 2026
The details
About this home
Currently under construction and available to reserve prior to completion, the Tiffany floor plan is situated on an oversized corner cul-de-sac lot and offers three bedrooms, two bathrooms, and a thoughtfully designed open layout that brings together comfort, style, and everyday functionality. A barreled ceiling entryway welcomes you into the home, leading to a spacious living area centered around a fireplace and designed to flow naturally into the kitchen and dining spaces. The kitchen features soft-close cabinetry, quartz countertops, under-cabinet lighting, a large center island, and stainless steel Samsung appliances, creating a functional gathering place for everything from weeknight dinners to entertaining. Just beyond the main living area, a covered back patio extends the living space outdoors, while the oversized lot provides additional room to enjoy. The private primary suite features a tray ceiling and an ensuite with a doorless walk-in tiled shower, separate soaking garden tub, dual vanities, private water closet, and spacious walk-in closet. For added everyday convenience, the utility room includes a built-in mud bench and connects directly to the primary closet. Sycamore Gardens offers convenient access to I-40 and the Oklahoma City metro, along with two community parks featuring a playground, covered picnic areas, basketball areas, and a splash pad. Call for the current construction stage and estimated completion timeline, and schedule your private tour to experience this new construction home.
Price history
History from MLS records since this home was listed.
Monthly cost
— / month
Principal, interest, taxes, insurance, and HOA.
- Principal & interest
- —
- Property taxes
- —
- Home insurance
- —
- HOA
- —
An estimate, not a quote. Rates vary by lender and credit.
Recently sold nearby
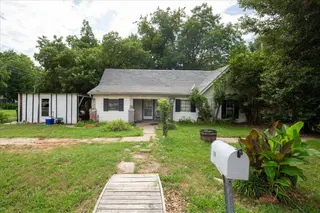 Sold
Sold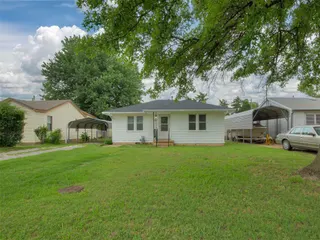 Sold
Sold Sold
Sold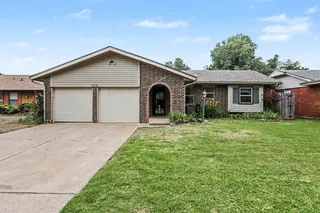 Sold
Sold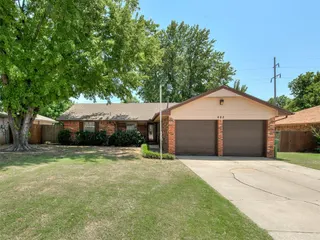 Sold
Sold Sold
Sold  Listing provided courtesy of John Burris, Central Oklahoma Real Estate ((405) 445-8361). Status: Active.
Listings courtesy of MLSOK as distributed by MLS GRID.
Based on information submitted to the MLS GRID as of Sep 8, 2026, 10:02 PM CT. All data is obtained from various sources and may not have been verified by broker or MLS GRID. Supplied Open House Information is subject to change without notice. All information should be independently reviewed and verified for accuracy. Properties may or may not be listed by the office/agent presenting the information. Some IDX listings have been excluded from this website.
Properties displayed may be listed or sold by various participants in the MLS, as established by the applicable MLS Governing Documents.
The listing information provided here is for consumers' personal, non-commercial use and may not be used for any purpose other than to identify prospective properties consumers may be interested in purchasing. Any use or search of this data other than by a consumer looking to purchase real estate is prohibited.
Data last updated Sep 8, 2026, 10:02 PM CT. MLS # 1248206. Homestead & Co is a licensed Oklahoma real estate brokerage.
Speak to an agent
We got your message
An agent will reach out shortly. Prefer to talk now? Call or text (405) 509-0541.