


Bridges — Shawnee, OK
1204 Turnberry Circle, Shawnee, OK 74801
4 BD · 4 BA · 5,084 sq ft · Built 2014
The details
About this home
Welcome to 1204 Turnberry, an exceptional luxury residence in the prestigious Bridges at Shawnee Country Club. Situated on a quiet cul-de-sac with a stately circle drive, this beautifully crafted home offers timeless elegance, outstanding entertaining spaces, & thoughtful design throughout. The grand great room features rich wood flooring, soaring ceilings, a dramatic stacked-stone fireplace, and expansive windows overlooking the backyard. The gourmet kitchen is designed to impress with a commercial-grade gas range, double ovens, walk-in pantry, a prep island, and wraparound breakfast bar. Formal & casual dining spaces provide the perfect setting for everything from holiday gatherings to intimate dinners. Behind double doors, the private study offers an ideal executive office, while the media room with a beverage bar creates the ultimate space for movie nights & entertaining. The luxurious primary suite is a peaceful retreat featuring separate vanities, a dedicated dressing vanity, a walk-in shower with dual shower heads, and two spacious walk-in closets, that one also serves as a safe room. Three generously sized secondary bedrooms provide comfort for family & guests, including one private ensuite. Upstairs, the bonus room offers endless possibilities as a game room, or media room, while walk-out attic storage provides exceptional convenience. Additional highlights include sliding barn doors leading to the utility room with a sink, built-in mud bench, guest powder bath, rich wood flooring throughout the main living areas and primary suite, a full-home generator, four-car garage, and a roof replaced in 2025. Outdoor living is equally impressive with a covered patio featuring a fireplace & retractable patio screens, creating the perfect space to unwind year-round. Offering exceptional craftsmanship & located in Shawnee's premier gated Country Club community, this remarkable home delivers luxury, comfort, and an extraordinary lifestyle. Ice Maker is new. Welcome Home!
Price history
History from MLS records since this home was listed.
Monthly cost
— / month
Principal, interest, taxes, insurance, and HOA.
- Principal & interest
- —
- Property taxes
- —
- Home insurance
- —
- HOA
- —
An estimate, not a quote. Rates vary by lender and credit.
Recently sold nearby
 Sold
Sold Sold
Sold Sold
Sold Sold
Sold Sold
Sold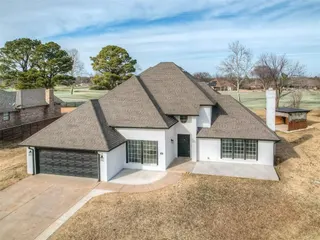 Sold
Sold  Listing provided courtesy of Karen Blevins, Chinowth & Cohen ((405) 330-0031). Status: Active.
Listings courtesy of MLSOK as distributed by MLS GRID.
Based on information submitted to the MLS GRID as of Aug 13, 2026, 2:43 PM CT. All data is obtained from various sources and may not have been verified by broker or MLS GRID. Supplied Open House Information is subject to change without notice. All information should be independently reviewed and verified for accuracy. Properties may or may not be listed by the office/agent presenting the information. Some IDX listings have been excluded from this website.
Properties displayed may be listed or sold by various participants in the MLS, as established by the applicable MLS Governing Documents.
The listing information provided here is for consumers' personal, non-commercial use and may not be used for any purpose other than to identify prospective properties consumers may be interested in purchasing. Any use or search of this data other than by a consumer looking to purchase real estate is prohibited.
Data last updated Aug 13, 2026, 2:43 PM CT. MLS # 1237072. Homestead & Co is a licensed Oklahoma real estate brokerage.
Speak to an agent
We got your message
An agent will reach out shortly. Prefer to talk now? Call or text (405) 509-0541.