


Putnam Heights — Oklahoma City, OK
1205 NW 42nd Street, Oklahoma City, OK 73118
4 BD · 4 BA · 3,470 sq ft · Built 2022
The details
About this home
Crafted in 2022 with a discerning eye for design and detail, this high-end modern Tudor residence is a striking blend of timeless architecture and contemporary luxury. Nestled in the heart of the coveted Western District and Helm Farm neighborhood, the home exudes sophistication from the moment you enter the sun-drenched foyer, where expansive windows and refined finishes introduce the elegance within. The main level features an open-concept design that brings together the living, dining, and kitchen areas in perfect harmony. The gourmet kitchen is a culinary centerpiece, equipped with custom wood cabinets, sleek quartz countertops, a spacious center island with bar seating, chef-grade appliances, a walk-in pantry, and an adjacent mudroom for everyday convenience. The living room radiates warmth and style with four towering windows, custom built-in cabinetry and shelving, and a sleek modern gas fireplace. Also on the main floor is a bedroom and full bathroom or optional study. Upstairs, the home continues to impress with an expansive primary suite, that is a true retreat, boasting a spa-like bathroom with floating double vanities, built-in storage, a soaking tub, walk-in shower with gorgeous tiled wall, and an extended walk-in closet that seamlessly connects to the private laundry room. Off the laundry is an optional desk area or sit down vanity area. Additionally on the second floor are secondary bedrooms joined by a stylish bathroom with both having their own vanity and shared wet room. The third floor offers a newly completed bonus suite, independently heated and cooled, featuring an optional fifth bedroom and an additional full bathroom. Whether used as a home office, guest quarters, or an entertainment lounge, this space adds unmatched versatility. Step outside to the covered back patio with brick pavers for year round enjoyment. A detached two-car garage with alley access rounds out this exquisite property.
Price history
History from MLS records since this home was listed.
Monthly cost
— / month
Principal, interest, taxes, insurance, and HOA.
- Principal & interest
- —
- Property taxes
- —
- Home insurance
- —
- HOA
- —
Planning estimate, not a quote. Rate and insurance are editable assumptions. Taxes can change after purchase; confirm HOA dues and their frequency. Mortgage insurance, closing costs, and maintenance are not included.
Recently sold nearby
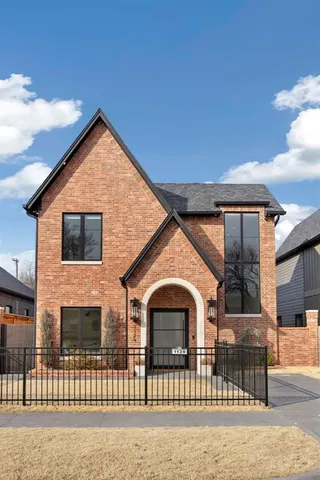 Sold
Sold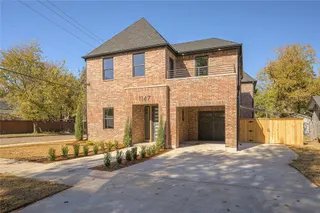 Sold
Sold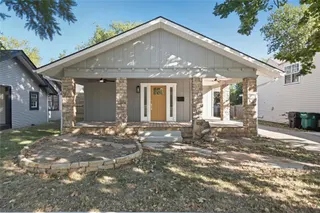 Sold
Sold Sold
Sold Sold
Sold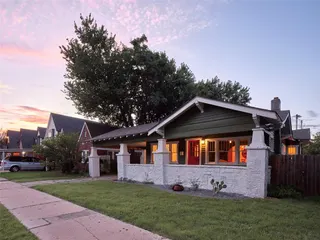 Sold
Sold Listing provided courtesy of Chris George, Chinowth & Cohen (405-843-8188). Status: Sold.
Listings courtesy of MLSOK as distributed by MLS GRID.
Based on information submitted to the MLS GRID as of Mar 8, 2026, 10:01 PM CT. All data is obtained from various sources and may not have been verified by broker or MLS GRID. Supplied Open House Information is subject to change without notice. All information should be independently reviewed and verified for accuracy. Properties may or may not be listed by the office/agent presenting the information. Some IDX listings have been excluded from this website.
Properties displayed may be listed or sold by various participants in the MLS, as established by the applicable MLS Governing Documents.
The listing information provided here is for consumers' personal, non-commercial use and may not be used for any purpose other than to identify prospective properties consumers may be interested in purchasing. Any use or search of this data other than by a consumer looking to purchase real estate is prohibited.
Data last updated Mar 8, 2026, 10:01 PM CT. MLS # 1190884. Homestead & Co is a licensed Oklahoma real estate brokerage.
Speak to an agent
We got your message
An agent will reach out shortly. Prefer to talk now? Call or text (405) 509-0541.