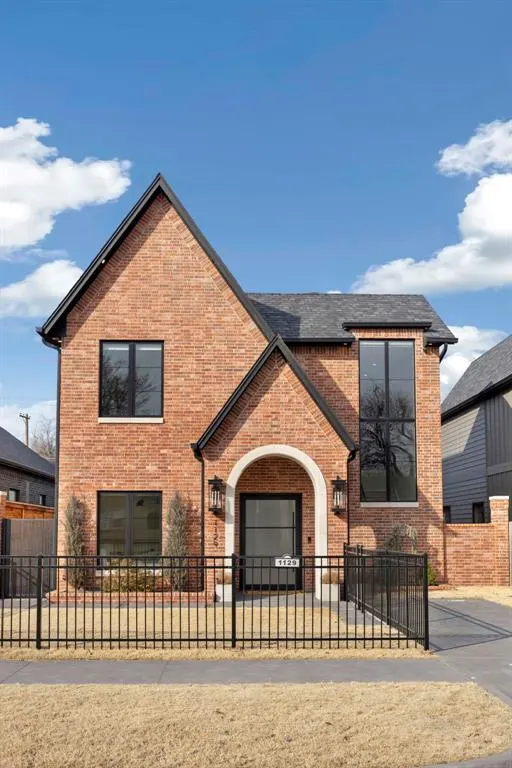
Putnam Heights — Oklahoma City, OK
1129 NW 42nd Street, Oklahoma City, OK 73118
4 BD · 3 BA · 3,164 sq ft · Built 2025
The details
About this home
This Shane Rickey Design home is elevated by luxury finishes, premium upgrades and meticulous craftsmanship throughout. The living room, the heart of the home, features a cast stone gas fireplace and flows to the kitchen with quartz waterfall countertops, GE Monogram appliances, ice maker, under-cabinet lighting, and walk-in serving pantry. An open dining area has a built-in for easy entertaining. The primary suite is a luxury retreat with dual walk-in closets and gorgeous primary bath, conveniently situated near a large laundry room. The spacious secondary first floor bedroom has access to a full bath and large closet. Completing the first floor are tall ceilings, long hallways, tons of storage, mud bench, and private access to garage. Upstairs, you’ll find a versatile flex space, two guest bedrooms, and full bath. The residence includes a whole-home generator, spray foam insulation in roofline, foam-insulated garage walls, R-13 batt insulation to reduce sound transfer between interior rooms, Navien tankless water heater, 2-zone system with smart thermostat and water filtration and softening system. A low-maintenance yard features hardscaping, turf, 8-ft privacy fence, and RainBird irrigation system with integrated pot waterers. Additional highlights include oversized front pivot door, wrought iron fenced-in front yard, two-car garage with epoxy flooring, electric car charger, whole-home surge protector, Class 4 shingles and 6 wired UniFi security cameras including AI in front and back. Managed effortlessly through an Elan whole-home automation system, the home features a multi-zone surround sound system, smart doorbell, smart Yale locks, custom blinds throughout, with remote-controlled blinds in selected areas, and expandable smart lighting system. Ideally located near Western Ave. District, Whole Foods, Classen Curve, Trader Joes, top-tier dining options and easy highway access, this home offers a lifestyle of convenience. Sold off market; entered for comps only.
Price history
History from MLS records since this home was listed.
Monthly cost
— / month
Principal, interest, taxes, insurance, and HOA.
- Principal & interest
- —
- Property taxes
- —
- Home insurance
- —
- HOA
- —
An estimate, not a quote. Rates vary by lender and credit.
Recently sold nearby
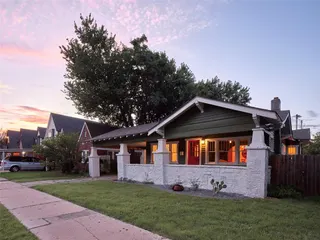 Sold
Sold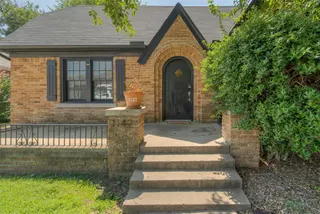 Sold
Sold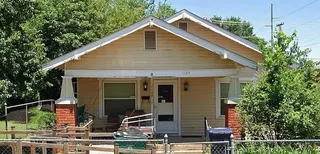 Sold
Sold Sold
Sold Sold
Sold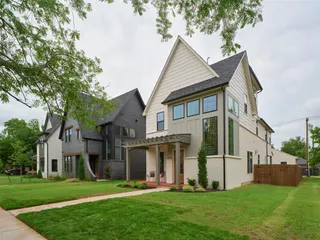 Sold
Sold  Listing provided courtesy of Sherry Stetson, Stetson Bentley Realty LLC ((405) 200-0822). Status: Sold.
Listings courtesy of MLSOK as distributed by MLS GRID.
Based on information submitted to the MLS GRID as of Sep 24, 2026, 11:30 AM CT. All data is obtained from various sources and may not have been verified by broker or MLS GRID. Supplied Open House Information is subject to change without notice. All information should be independently reviewed and verified for accuracy. Properties may or may not be listed by the office/agent presenting the information. Some IDX listings have been excluded from this website.
Properties displayed may be listed or sold by various participants in the MLS, as established by the applicable MLS Governing Documents.
The listing information provided here is for consumers' personal, non-commercial use and may not be used for any purpose other than to identify prospective properties consumers may be interested in purchasing. Any use or search of this data other than by a consumer looking to purchase real estate is prohibited.
Data last updated Sep 24, 2026, 11:30 AM CT. MLS # 1250563. Homestead & Co is a licensed Oklahoma real estate brokerage.
Speak to an agent
We got your message
An agent will reach out shortly. Prefer to talk now? Call or text (405) 509-0541.