Trails 11th Amd Pine Valley — Edmond, OK
1205 Ponderosa Pine, Edmond, OK 73012
4 BD · 4 BA · 2,803 sq ft · Built 1995
The details
About this home
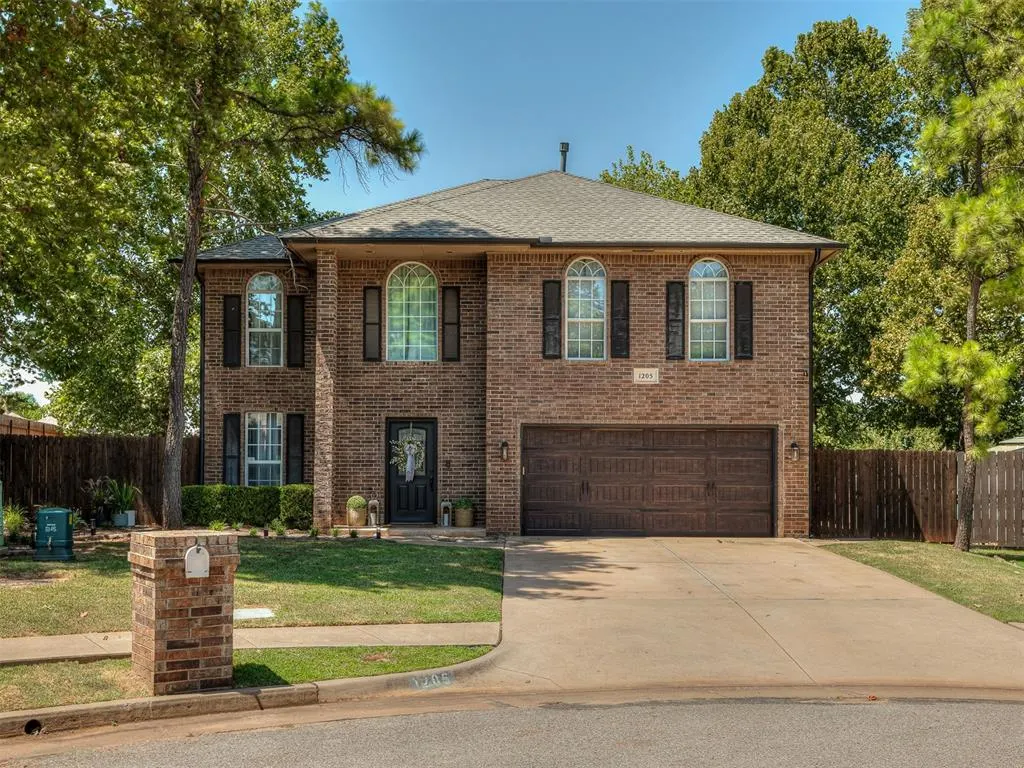
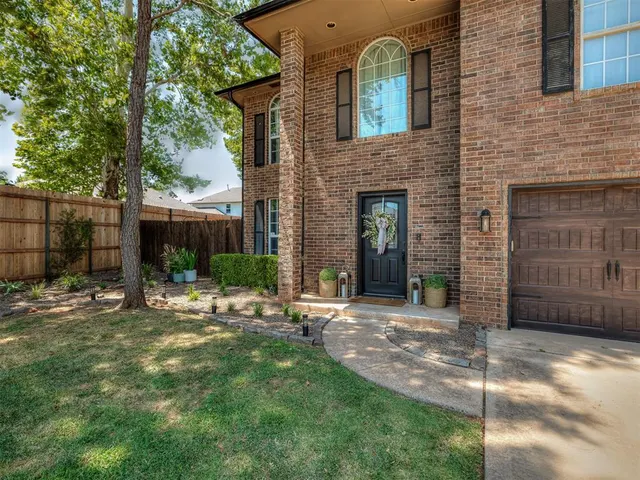
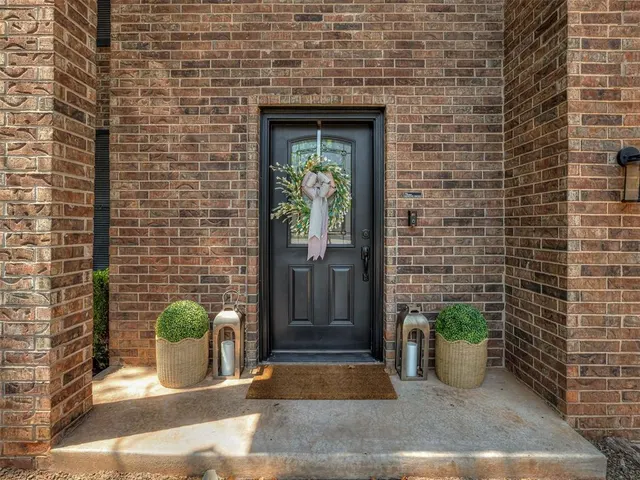
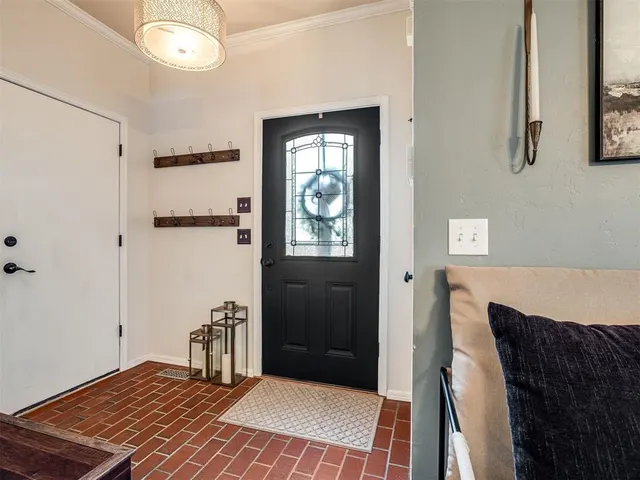
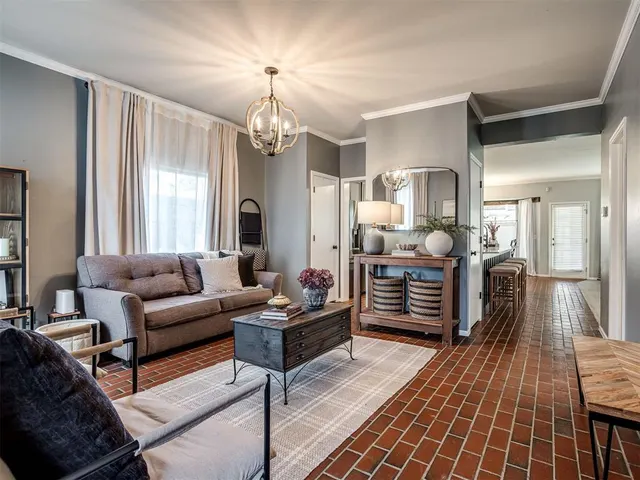
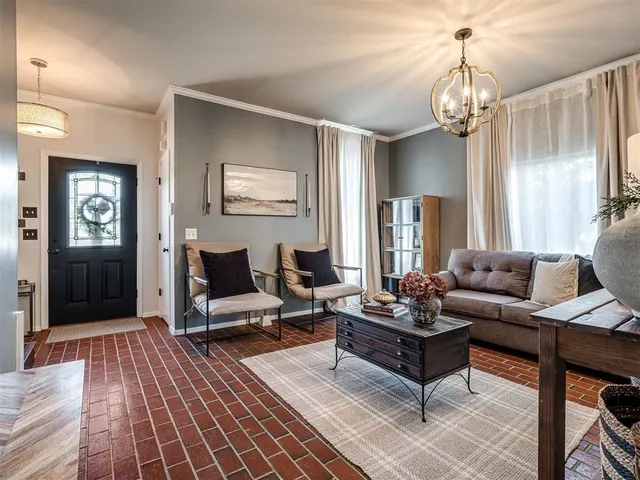
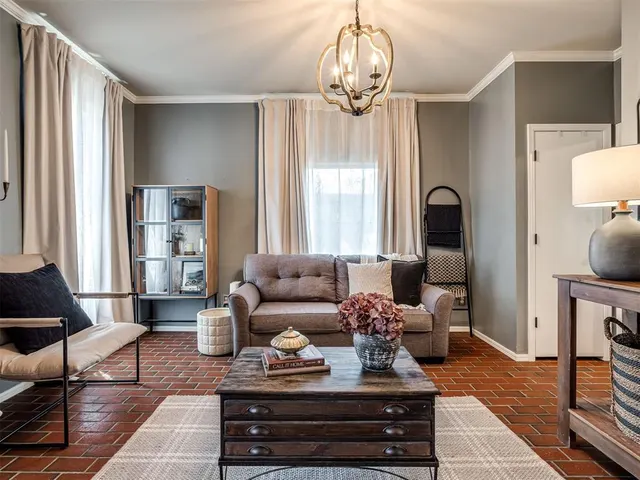
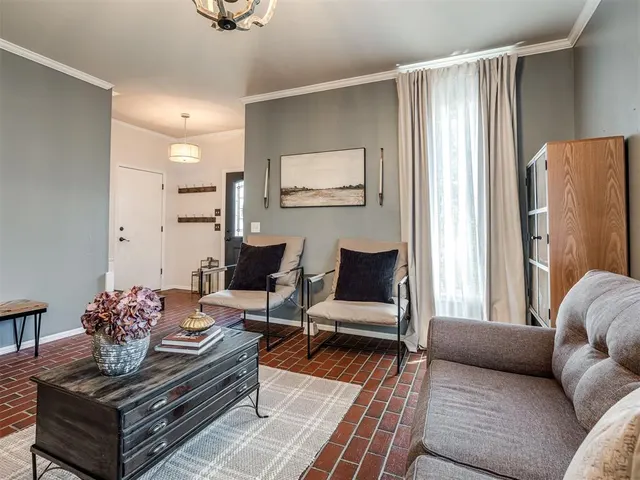
Beautiful curb appeal welcomes you to this 4 bedroom, 3 and a half bathroom, two-story home in The Trails, where timeless character meets thoughtful updates. Step inside and you’re immediately greeted by gorgeous red brick paver floors, bringing a warm Southern meets English-country feel throughout the main living areas. Just off the entry, a versatile second living or formal dining space can easily adapt to suit your needs. Continue into the heart of the home where an open-concept living area is anchored by a modern fireplace with custom built-ins. The kitchen opens seamlessly to the living space and features a large island, gas cooktop, stainless steel appliances, and plenty of cabinet and counter space, with a charming breakfast nook just beyond. A conveniently located guest bath completes the main level. Upstairs, you’ll find all four bedrooms. The spacious primary suite is filled with natural light and includes its own private study, plus a beautifully updated en suite with dual vanities, a dedicated makeup area, large tiled shower, and generous walk-in closet. One secondary bedroom offers its own private bathroom, while the remaining two comfortably sized bedrooms share an additional full bath. The laundry room adds extra convenience with a utility sink. Out back, enjoy a spacious yard with mature trees, plenty of shade, and a covered patio perfect for relaxing at the end of the day. Located in Edmond Schools with convenient access to shopping, dining, and entertainment, this home offers character, space, and a layout designed for everyday living!
Price history
History from MLS records since this home was listed.
Monthly cost
— / month
Principal, interest, taxes, insurance, and HOA.
- Principal & interest
- —
- Property taxes
- —
- Home insurance
- —
- HOA
- —
An estimate, not a quote. Rates vary by lender and credit.
Recently sold nearby
 Sold
Sold Sold
Sold Sold
Sold Sold
Sold Sold
Sold Sold
Sold  Listing provided courtesy of Bradley Boone, Keller Williams Realty Elite ((405) 948-7500). Status: Active.
Listings courtesy of MLSOK as distributed by MLS GRID.
Based on information submitted to the MLS GRID as of Aug 25, 2026, 10:02 PM CT. All data is obtained from various sources and may not have been verified by broker or MLS GRID. Supplied Open House Information is subject to change without notice. All information should be independently reviewed and verified for accuracy. Properties may or may not be listed by the office/agent presenting the information. Some IDX listings have been excluded from this website.
Properties displayed may be listed or sold by various participants in the MLS, as established by the applicable MLS Governing Documents.
The listing information provided here is for consumers' personal, non-commercial use and may not be used for any purpose other than to identify prospective properties consumers may be interested in purchasing. Any use or search of this data other than by a consumer looking to purchase real estate is prohibited.
Data last updated Aug 25, 2026, 10:02 PM CT. MLS # 1244266. Homestead & Co is a licensed Oklahoma real estate brokerage.
Speak to an agent
We got your message
An agent will reach out shortly. Prefer to talk now? Call or text (405) 509-0541.