

Stafford Lake Estate Phase Ii North — Shawnee, OK
121 Lake Shore Drive, Shawnee, OK 74804
4 BD · 4 BA · 4,284 sq ft · Built 2009
The details
About this home
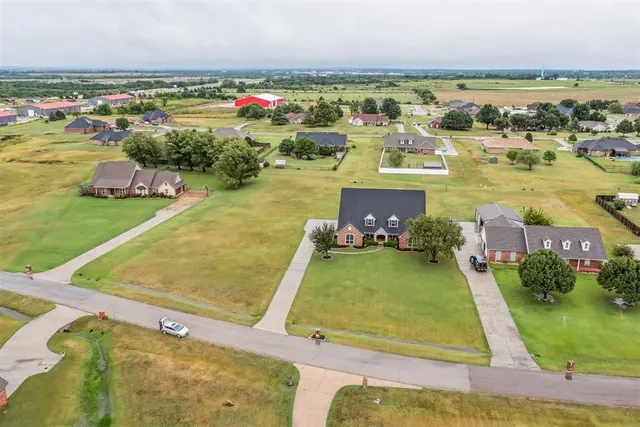
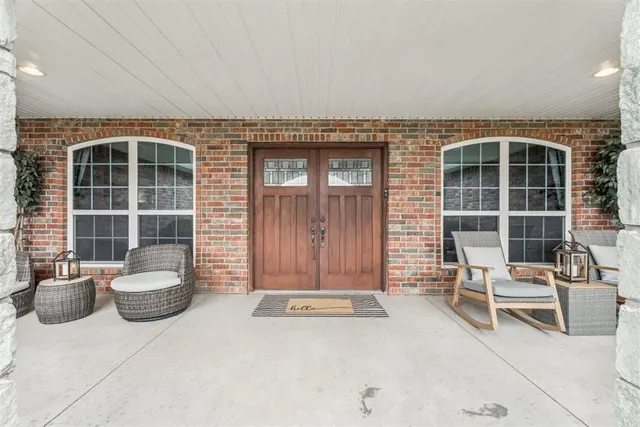
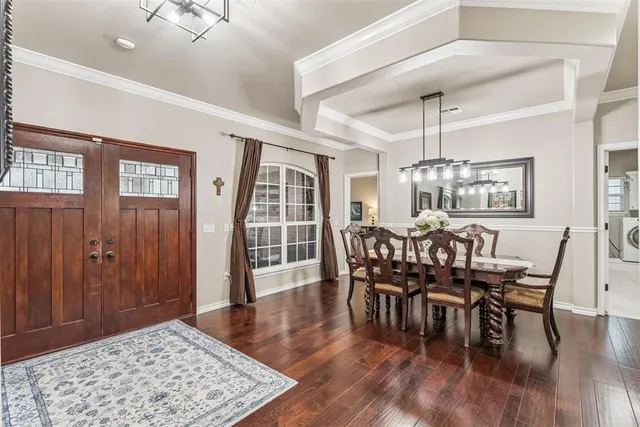
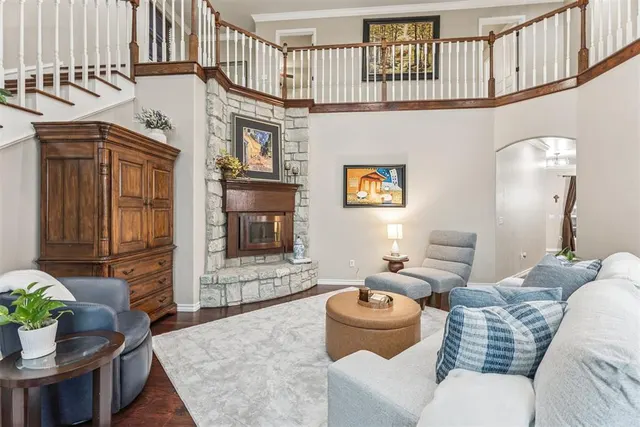
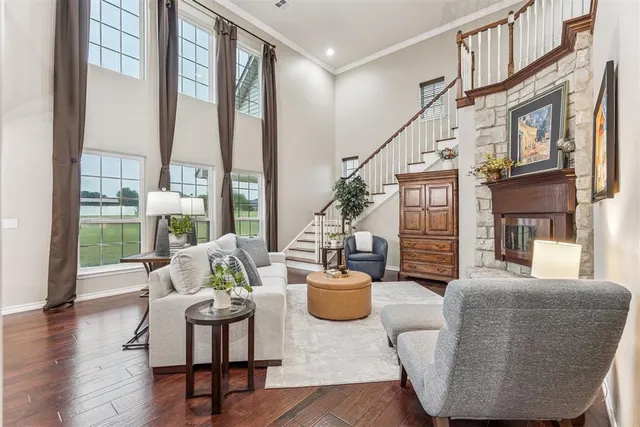
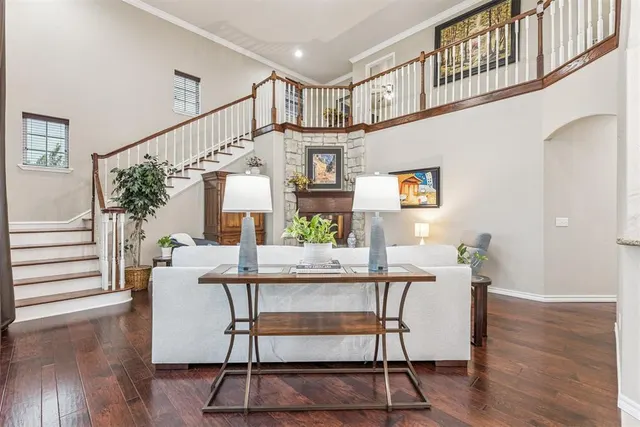
Discover this impressive 4–5 bedroom, 4 full bath home on an executive-sized lot of nearly an acre. Thoughtfully custom designed with soaring cathedral ceilings and three spacious living areas, this home blends elegance, comfort, and functionality. The main living room offers a stunning fireplace framed by floor-to-ceiling windows. Entertain with ease in the huge game room with bar or enjoy movie nights in the upstairs media room. Every detail showcases quality craftsmanship—red oak wood floors, travertine stone, granite and marble countertops, LED lighting, and a custom arched brick cooktop surround. The kitchen also includes a pantry and overlooks the expansive living areas, creating a warm gathering space. The private Owner’s Suite is a retreat, complemented by additional bedrooms that allow flexible use as a home office or guest space. Upstairs features all-new carpet and the home has been freshly painted throughout. Practical amenities include a 95% efficiency HVAC system, walk-in attic space, transfer switch installed to power the entire house with a portable generator, a private water well, and aerobic septic system. Enjoy the outdoors on your covered front and back patios—with a natural gas hookup for grilling so you’ll never need a propane tank again. Perfectly located, just a quick golf cart ride to Elks Country Club for golf or summer swimming. Easy access to I-40 puts you less than 30 minutes to Tinker AFB and only 34 minutes to OKC’s Bricktown entertainment district. This one owner home truly combines luxury living with everyday convenience—offering everything you need, and more.
Price history
History from MLS records since this home was listed.
Monthly cost
— / month
Principal, interest, taxes, insurance, and HOA.
- Principal & interest
- —
- Property taxes
- —
- Home insurance
- —
- HOA
- —
An estimate, not a quote. Rates vary by lender and credit.
Recently sold nearby
 Sold
Sold Sold
Sold Sold
Sold Sold
Sold Sold
Sold Sold
Sold  Listing provided courtesy of Patty Wagstaff, Berkshire Hathaway-Benchmark (405-275-8182). Status: Sold.
Listings courtesy of MLSOK as distributed by MLS GRID.
Based on information submitted to the MLS GRID as of Apr 28, 2026, 11:01 AM CT. All data is obtained from various sources and may not have been verified by broker or MLS GRID. Supplied Open House Information is subject to change without notice. All information should be independently reviewed and verified for accuracy. Properties may or may not be listed by the office/agent presenting the information. Some IDX listings have been excluded from this website.
Properties displayed may be listed or sold by various participants in the MLS, as established by the applicable MLS Governing Documents.
The listing information provided here is for consumers' personal, non-commercial use and may not be used for any purpose other than to identify prospective properties consumers may be interested in purchasing. Any use or search of this data other than by a consumer looking to purchase real estate is prohibited.
Data last updated Apr 28, 2026, 11:01 AM CT. MLS # 1189511. Homestead & Co is a licensed Oklahoma real estate brokerage.
Speak to an agent
We got your message
An agent will reach out shortly. Prefer to talk now? Call or text (405) 509-0541.