Hillcrest — Altus, OK
1212 Louanna Lane, Altus, OK 73521
3 BD · 1 BA · 2,160 sq ft · Built 1960
The details
About this home
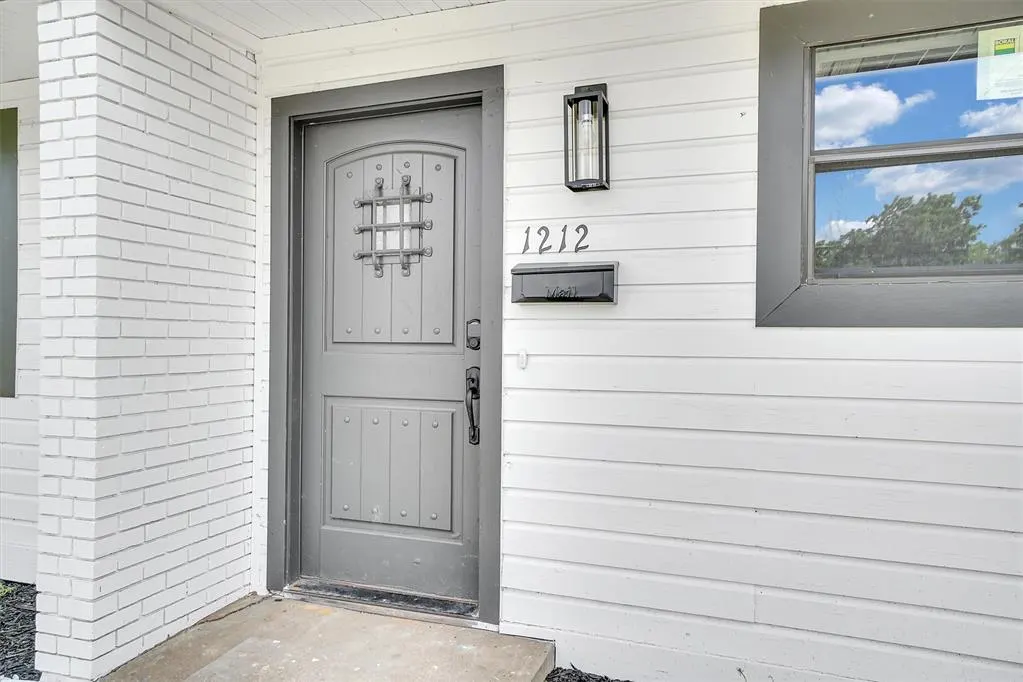
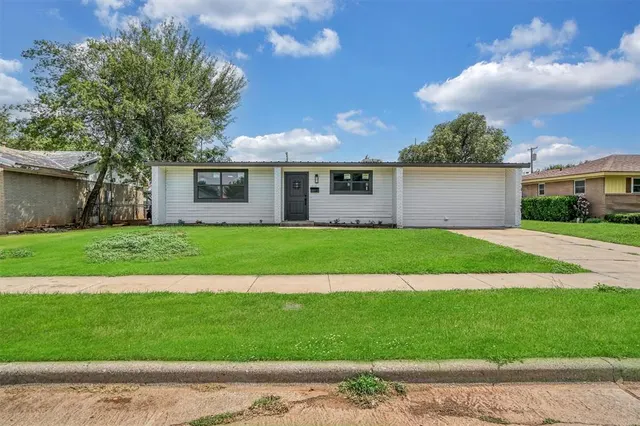
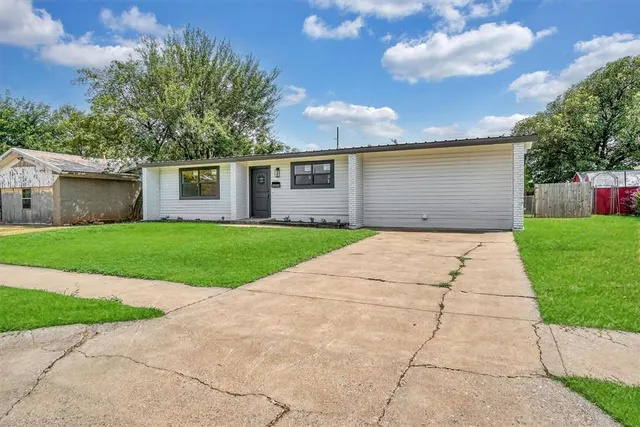
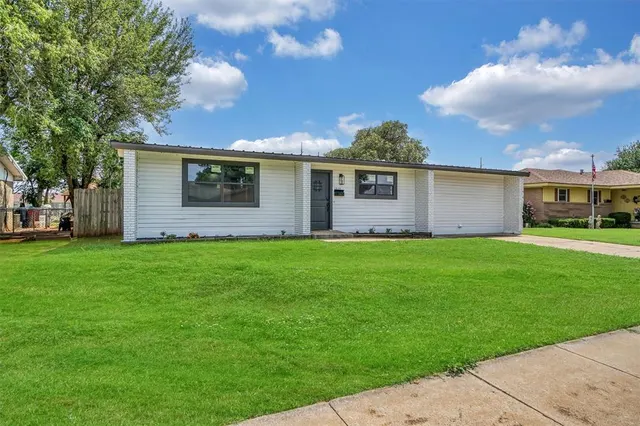
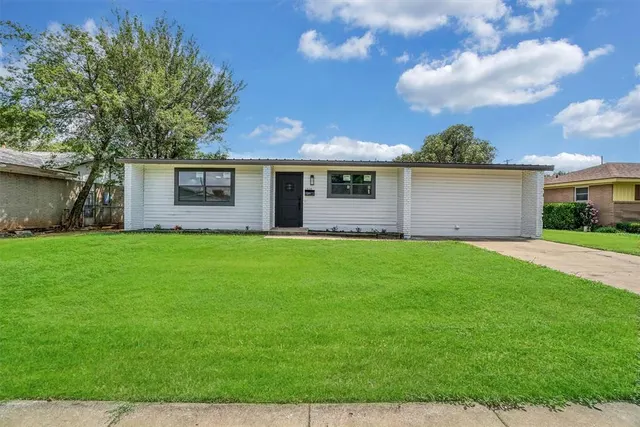
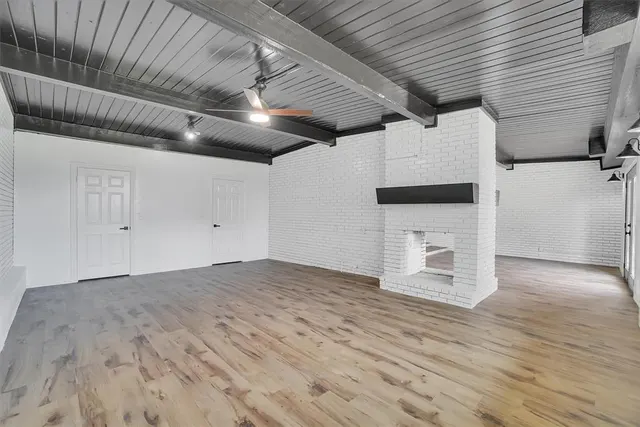
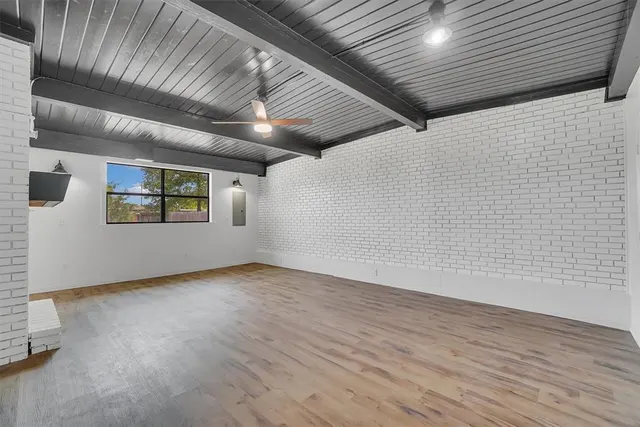
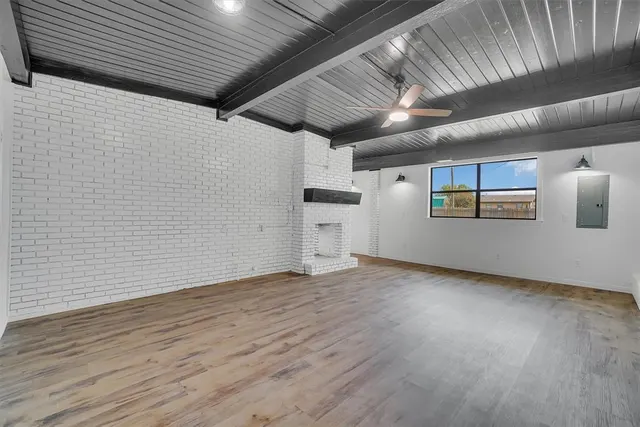
This 3 bedroom, 1 bathroom home is turn key, freshly remodeled and awaiting its new owners. With a newer roof approximately 2-3 years old, fresh coats of paint on the exterior, an HVAC that is approximately 1-2 years old and brand new windows throughout the home and that's only the beginning! Before you enter take a moment and admire the antique styled door with a speak easy. The entry ways leads into the totally remodeled kitchen, new flooring, fresh coats of paint, new cabinets, new formica countertops and new faucet. The kitchen over looks the dining area that is sunken with a mock fireplace with mantel that is shared with the living area. The Living area you'll find is very spacious with both a storage room and laundry room on the north end. The Bathroom has a new vanity, new shower, new toilet and the water heater is new as well. The two standard bedrooms both have double closets and remote controlled ceiling fans. The master bedroom has a large closet, a door leading to the open back patio, and is located towards the back of the home giving it that peace and quiet. The Ceilings in this home are shed styled with exposed beams, all the flooring is vinyl and has been completely replaced, all walls have a fresh coat of paint on them, all light fixtures are new and there are exposed brick walls throughout the home giving it that modern industrial look. The back yard is privacy fenced in and you'll find it has plenty of space for backyard BBQs. ***Back on market at no fault to the seller. Home has a recent appraisal and the few repairs were completed.***
Price history
History from MLS records since this home was listed.
Monthly cost
— / month
Principal, interest, taxes, insurance, and HOA.
Assumes a $129,000 price, 20% down, 30-year fixed rate at 7.24% (APR 7.24%). Includes taxes and insurance; mortgage insurance not included. APR assumed equal to the rate; actual APR will be higher with lender fees. Estimate only. Not a loan offer or commitment.
- Principal & interest
- —
- Property taxes
- —
- Home insurance
- —
- HOA
- —
Planning estimate, not a quote. Rate and insurance are editable assumptions. Taxes can change after purchase; confirm HOA dues and their frequency. Mortgage insurance, closing costs, and maintenance are not included.
Rate: Freddie Mac Primary Mortgage Market Survey 30-year fixed average for the week of Oct 29, 2026, via FRED. An average, not a quote.
Insurance: about $5,800/yr for a $300,000 Oklahoma home, scaled by price (Oklahoma average, InsuranceNewsNet and Insurify 2026 studies). Your quote depends on the home, roof, deductible and insurer.
What will insurance cost on this home?
Get a free homeowners insurance quote from a licensed local agent.
Liberty Link Group · licensed insurance agency
Get a free quote
Liberty Link Group is a licensed Oklahoma insurance agency. A licensed agent will contact you.
A quote is not a policy or a binder. Coverage depends on the insurance company's review.
Your request also goes to your Homestead & Co agent. We share only what you type here plus the general price range you were looking at.
Get pre-approved
A local lender can tell you what you can borrow — free, and it does not commit you to anything.
Kurt Swink · Financial Concepts Mortgage
Get pre-approved
Kurt Swink, NMLS #207515 · Financial Concepts Mortgage, NMLS #181632.
This is not a loan application, a rate quote, an offer of credit or a commitment to lend. Loan approval depends on the lender's review.
Equal Housing Opportunity.
Your request also goes to your Homestead & Co agent. We share only what you type here plus the general price range you were looking at.
Recently sold nearby
 Sold
 Sold
 Sold
 Sold
 Sold
 Sold
 Listing provided courtesy of Kyle Williams, C-21 Altus Prestige, Inc. (580-482-0621). Status: Sold.
Listings courtesy of MLSOK as distributed by MLS GRID.
Based on information submitted to the MLS GRID as of Nov 17, 2025, 9:01 PM CT. All data is obtained from various sources and may not have been verified by broker or MLS GRID. Supplied Open House Information is subject to change without notice. All information should be independently reviewed and verified for accuracy. Properties may or may not be listed by the office/agent presenting the information. Some IDX listings have been excluded from this website.
Properties displayed may be listed or sold by various participants in the MLS, as established by the applicable MLS Governing Documents.
The listing information provided here is for consumers' personal, non-commercial use and may not be used for any purpose other than to identify prospective properties consumers may be interested in purchasing. Any use or search of this data other than by a consumer looking to purchase real estate is prohibited.
Data last updated Nov 17, 2025, 9:01 PM CT. MLS # 1126999. Homestead & Co is a licensed Oklahoma real estate brokerage.
Speak to an agent
We got your message
An agent will reach out shortly. Prefer to talk now? Call or text (405) 509-0541.