




Reflection Pointe — Kingston, OK
12145 Sunrise Ridge Loop, Kingston, OK 73439
3 BD · 3 BA · 2,934 sq ft · Built 2024
The details
About this home
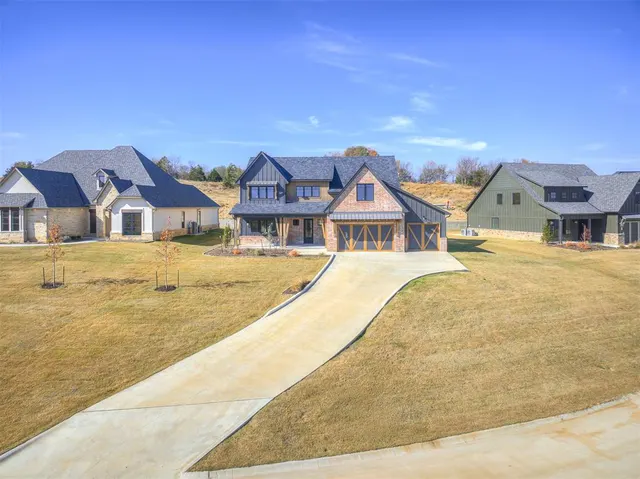
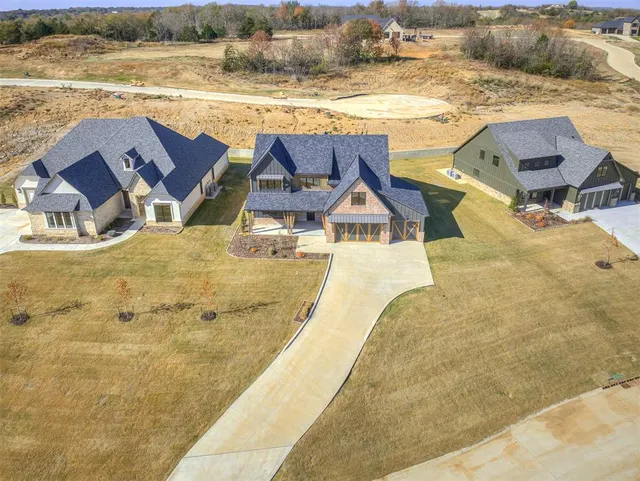
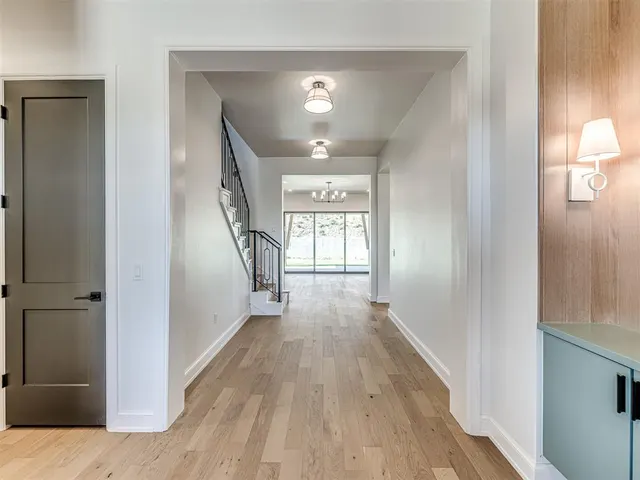
Welcome to Reflection Pointe, a premier luxury resort community on Lake Texoma with top-of-the-line amenities that cater to all lifestyles. Residence 12145 Sunrise Ridge Loop includes 3 bedrooms, 2.5 bathrooms, formal study, dining area, bonus loft game room, unfinished space for an additional future bonus or media room, covered front porch, covered back patio, and a 3-car garage. The open floor plan is an entertainer’s dream with a spacious area flowing from the great room, kitchen, and dining room. The kitchen has Cafe Appliances including a refrigerator with a large quartz countertop for entertaining guests and spending quality time with the family. Enjoy working from the lake house with a large, dedicated office/ study area built off the living area. Feel at home in the open grand room with wood flooring and large ceilings throughout, stone fireplace with wood paneling over the mantle. The bathrooms include designer wall tile, quartz countertops, fixtures, and pendants throughout. The oversized primary bathroom includes quartz dual vanities, free standing tub, designer wall & floor tile, hanging mirrors from ceiling and lots of cabinetry. The upstairs includes 2 bedrooms with a Jack & Jill bathroom with two vanities, and a loft for a bonus room or media room. There is an unfinished future bonus room for additional space or a media room. Enjoy the oversized covered patio after being out on the lake for the day. Residents of Reflection Pointe will have the option of enjoying golf at the Chickasaw Pointe Golf Course which features a par 72 golf course with rolling hills & picturesque views of Lake Texoma. Pointe Vista offers lake enthusiasts a full-service marina, Catfish Bay Marina, which offers monthly covered boat slips, convenience store, fuel dock, service shop, guided fishing tours, & boat rentals. Make Reflection Pointe at Pointe Vista your home away from home today!
Price history
History from MLS records since this home was listed.
Monthly cost
— / month
Principal, interest, taxes, insurance, and HOA.
An annual tax record is not available. This calculation starts with a planning allowance of 1.1% of the price. Adjust taxes below after confirming the amount with your lender or county assessor.
- Principal & interest
- —
- Property taxes
- —
- Home insurance
- —
- HOA
- —
Planning estimate, not a quote. Rate and insurance are editable assumptions. Taxes can change after purchase; confirm HOA dues and their frequency. Mortgage insurance, closing costs, and maintenance are not included.
Recently sold nearby

 Listing provided courtesy of Corey Hale, Skybridge Real Estate (405-838-1761). Status: Active.
Listings courtesy of MLSOK as distributed by MLS GRID.
Based on information submitted to the MLS GRID as of Aug 16, 2026, 3:14 PM CT. All data is obtained from various sources and may not have been verified by broker or MLS GRID. Supplied Open House Information is subject to change without notice. All information should be independently reviewed and verified for accuracy. Properties may or may not be listed by the office/agent presenting the information. Some IDX listings have been excluded from this website.
Properties displayed may be listed or sold by various participants in the MLS, as established by the applicable MLS Governing Documents.
The listing information provided here is for consumers' personal, non-commercial use and may not be used for any purpose other than to identify prospective properties consumers may be interested in purchasing. Any use or search of this data other than by a consumer looking to purchase real estate is prohibited.
Data last updated Aug 16, 2026, 3:14 PM CT. MLS # 1201940. Homestead & Co is a licensed Oklahoma real estate brokerage.
Speak to an agent
We got your message
An agent will reach out shortly. Prefer to talk now? Call or text (405) 509-0541.
You’re all set
Five quick questions
So the agent who helps you already knows where you are. Every one is optional — skip anything you’d rather not say yet.