Cross Timbers — Moore, OK
1216 Glenwood Drive, Moore, OK 73160
3 BD · 2 BA · 1,452 sq ft · Built 1978
The details
About this home
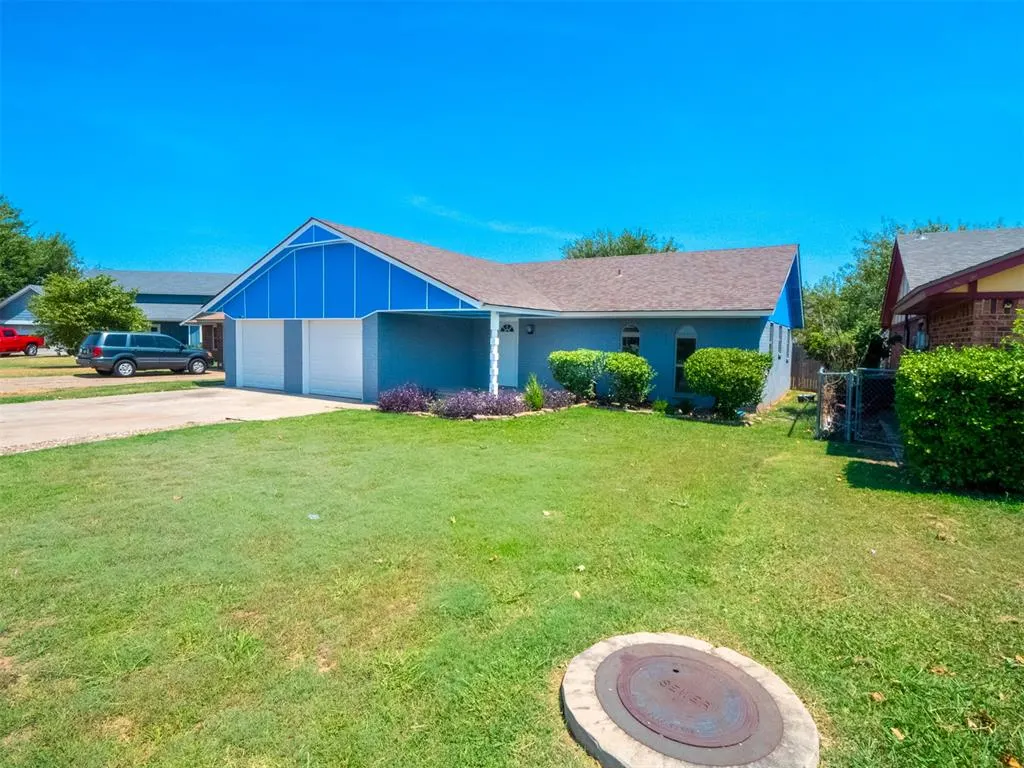
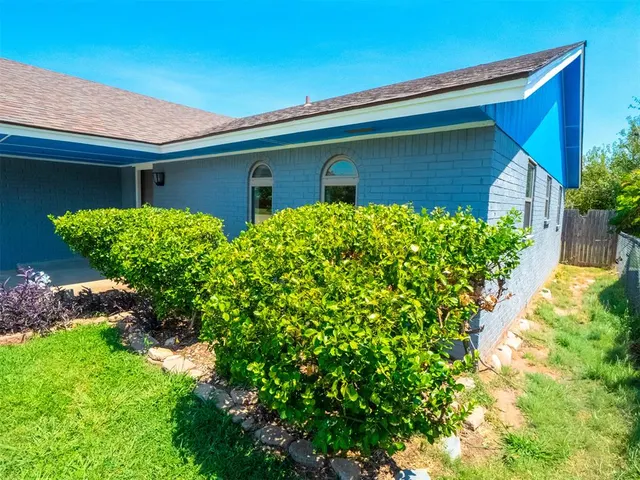
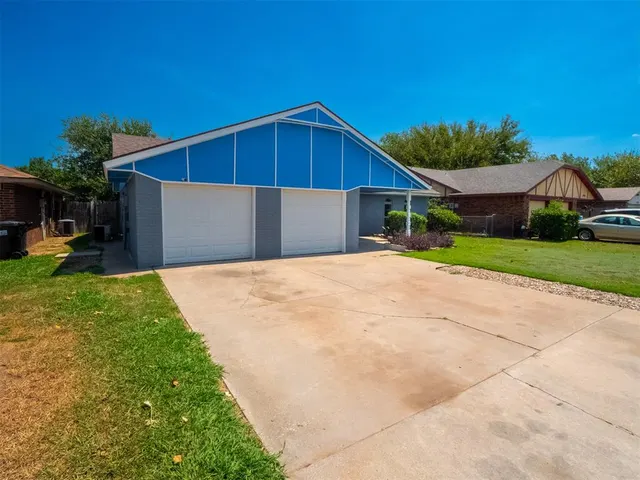
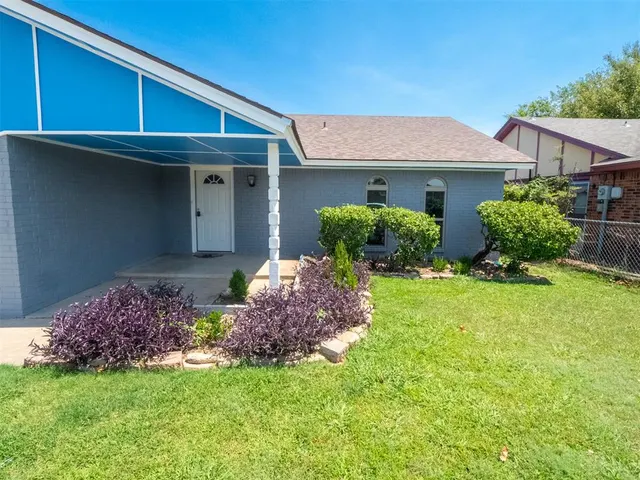
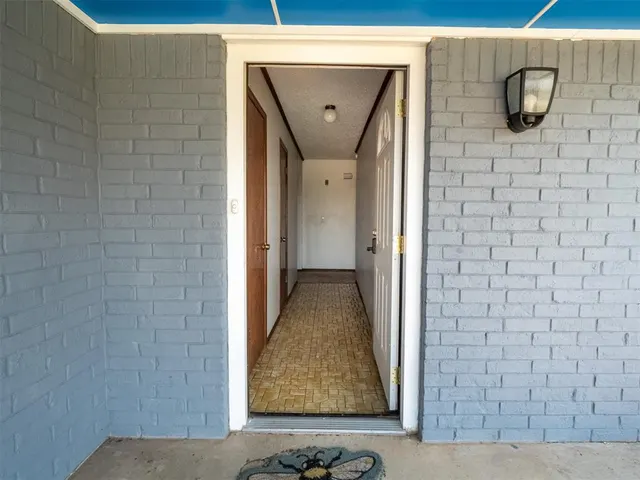
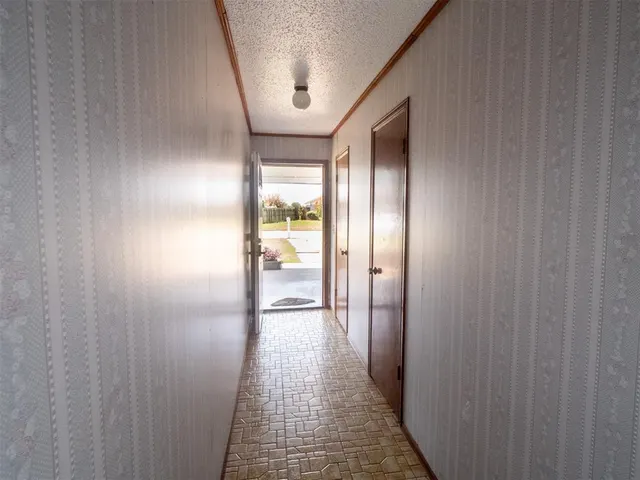
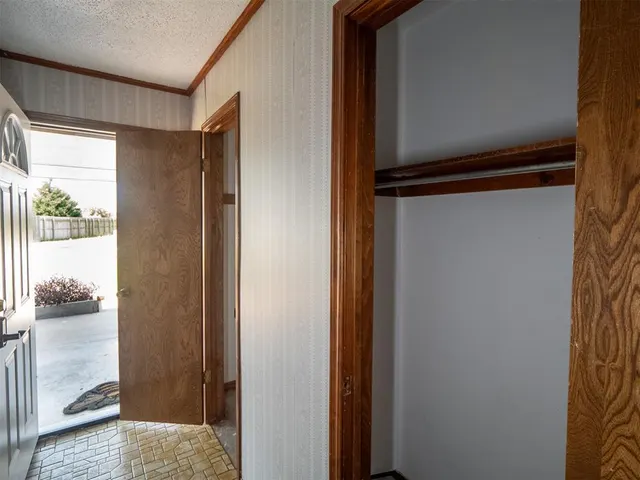
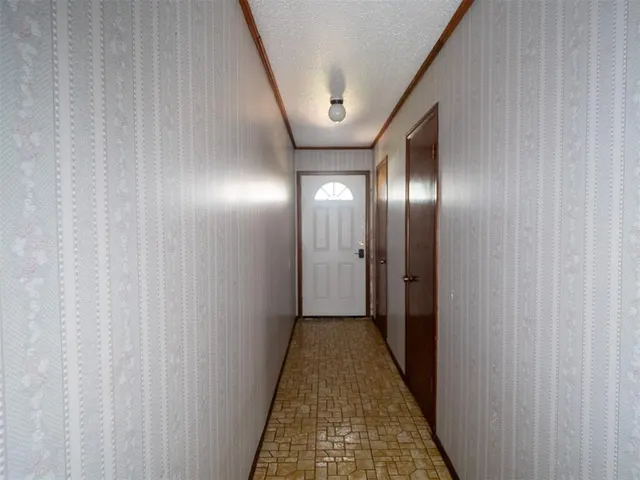
Welcome to this well-maintained 3-bedroom, 2-bath home offering numerous interior, exterior, and energy-efficiency improvements. The remodeled kitchen features updated countertops, adjusted cabinetry, and vinyl tile flooring. The front bathroom has also been refreshed with updated fixtures, surfaces. and plumbing valve repairs. Fresh interior paint completed in 2026 highlights the dining room wainscoting, while wood-look vinyl flooring extends through the dining and main living areas. One-bedroom features brand-new carpet. Major improvements include a new roof, energy-efficient windows, exterior entry doors, and two overhead garage doors, all completed in 2021. The exterior was freshly painted in 2026, with additional updates including brick tuck-pointing, repaired wood trim, updated fascia and soffit, and fresh caulking around exterior doors and windows. Perimeter grading was corrected and soil added to promote positive drainage away from the foundation. The home has completed three consecutive years of professional weatherization through OG&E, including air sealing and thermal-envelope insulation improvements. The HVAC system has been professionally serviced and maintained, with additional plumbing and drain-line servicing completed. For added security and peace of mind, the home is equipped with an ADT monitored security system featuring an outdoor surveillance camera, monitored smoke detectors, entry and window sensors, and a security control panel. Updated standalone smoke and carbon monoxide detectors are also installed throughout. Conveniently located near shopping, dining, and I-35 access, this move-in-ready home combines comfort, security, and extensive updates.
Price history
History from MLS records since this home was listed.
Monthly cost
— / month
Principal, interest, taxes, insurance, and HOA.
- Principal & interest
- —
- Property taxes
- —
- Home insurance
- —
- HOA
- —
An estimate, not a quote. Rates vary by lender and credit.
Recently sold nearby
 Sold
Sold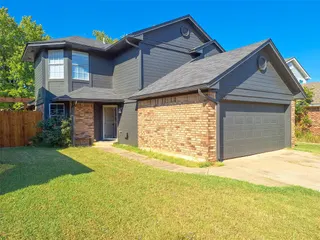 Sold
Sold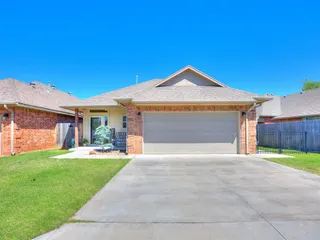 Sold
Sold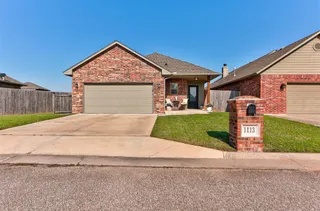 Sold
Sold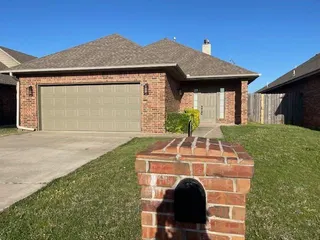 Sold
Sold Sold
Sold  Listing provided courtesy of Shawna Dunlap, HST & Co. ((405) 614-9081). Status: Active.
Listings courtesy of MLSOK as distributed by MLS GRID.
Based on information submitted to the MLS GRID as of Aug 17, 2026, 10:45 AM CT. All data is obtained from various sources and may not have been verified by broker or MLS GRID. Supplied Open House Information is subject to change without notice. All information should be independently reviewed and verified for accuracy. Properties may or may not be listed by the office/agent presenting the information. Some IDX listings have been excluded from this website.
Properties displayed may be listed or sold by various participants in the MLS, as established by the applicable MLS Governing Documents.
The listing information provided here is for consumers' personal, non-commercial use and may not be used for any purpose other than to identify prospective properties consumers may be interested in purchasing. Any use or search of this data other than by a consumer looking to purchase real estate is prohibited.
Data last updated Aug 17, 2026, 10:45 AM CT. MLS # 1243932. Homestead & Co is a licensed Oklahoma real estate brokerage.
Speak to an agent
We got your message
An agent will reach out shortly. Prefer to talk now? Call or text (405) 509-0541.