




Prairie Hills Estates — Mustang, OK
1216 N Beale Terrace, Mustang, OK 73064
4 BD · 3 BA · 2,400 sq ft · Built 2019
The details
About this home
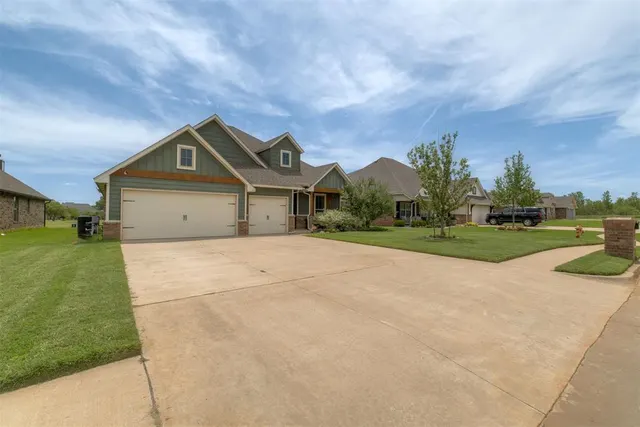
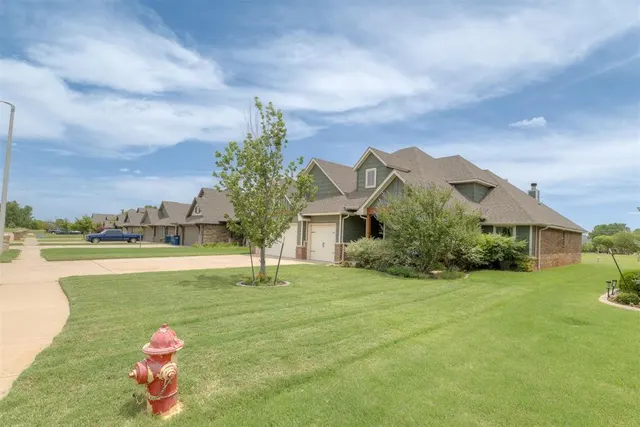
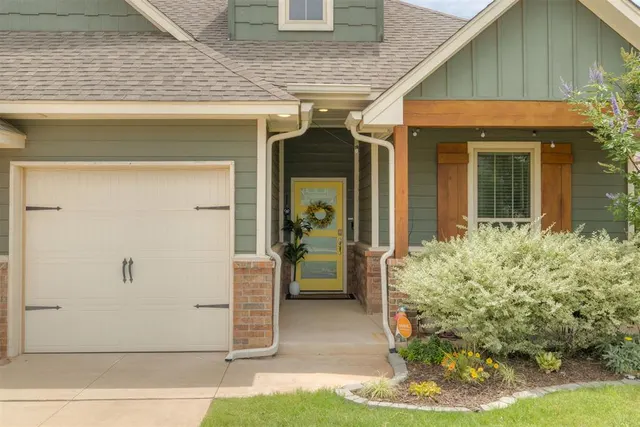
Love the Homes by Taber Hazel Bonus Room but not the wait for new construction? This is your chance to get the floor plan you want—without starting from scratch. Built in 2019, this 2,400 sq ft home offers 4 bedrooms, 3 full baths, a bonus room and 3-car garage, plus thoughtful upgrades and an impressive outdoor living space that are already done. Located directly across from Prairie View Elementary in Prairie Hills Estates, a multi-builder neighborhood with more architectural variety and a distinctive feel. Inside, the open-concept layout delivers the space and style buyers are looking for, with a gorgeous kitchen featuring ceiling-height cabinetry, designer backsplash, 3 cm granite countertops, abundant storage and quality appliances. The spacious living room features a corner gas fireplace with stacked-stone surround, large windows and a stylish barn door that can close off the bedroom wing for added privacy. The primary suite offers a boxed ceiling with crown molding, dual vanities, Jetta Whirlpool tub, oversized shower and a large walk-in closet with direct utility room access. The outdoor living space is a standout, with a covered patio overlooking the open space behind the home and featuring its own fireplace, gas line and cable hookups. Add in an in-ground storm shelter, EV charging outlet with surge protection, whole-home air purification, Rinnai tankless water heater, R-44 insulation and SolarBoard radiant barrier roof decking, and this home delivers a lot more than just a great floor plan. Available now, easy to show and ready to go—why wait to build when the home you want is already here?
Price history
History from MLS records since this home was listed.
Monthly cost
— / month
Principal, interest, taxes, insurance, and HOA.
- Principal & interest
- —
- Property taxes
- —
- Home insurance
- —
- HOA
- —
An estimate, not a quote. Rates vary by lender and credit.
Recently sold nearby
 Sold
Sold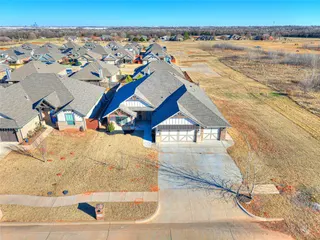 Sold
Sold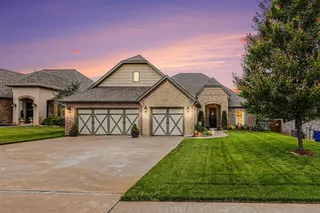 Sold
Sold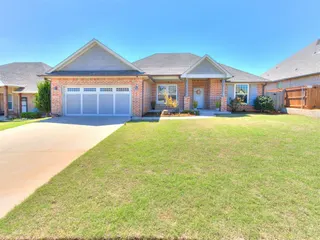 Sold
Sold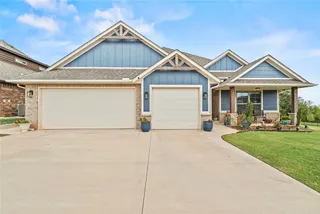 Sold
Sold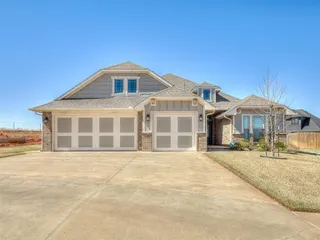 Sold
Sold  Listing provided courtesy of Julie Hoff, KG Realty LLC ((405) 883-1203). Status: Active.
Listings courtesy of MLSOK as distributed by MLS GRID.
Based on information submitted to the MLS GRID as of Sep 16, 2026, 11:06 AM CT. All data is obtained from various sources and may not have been verified by broker or MLS GRID. Supplied Open House Information is subject to change without notice. All information should be independently reviewed and verified for accuracy. Properties may or may not be listed by the office/agent presenting the information. Some IDX listings have been excluded from this website.
Properties displayed may be listed or sold by various participants in the MLS, as established by the applicable MLS Governing Documents.
The listing information provided here is for consumers' personal, non-commercial use and may not be used for any purpose other than to identify prospective properties consumers may be interested in purchasing. Any use or search of this data other than by a consumer looking to purchase real estate is prohibited.
Data last updated Sep 16, 2026, 11:06 AM CT. MLS # 1237850. Homestead & Co is a licensed Oklahoma real estate brokerage.
Speak to an agent
We got your message
An agent will reach out shortly. Prefer to talk now? Call or text (405) 509-0541.