89th Anerson Road Estate — Oklahoma City, OK
12324 Jenny Street, Oklahoma City, OK 73165
3 BD · 2 BA · 2,080 sq ft · Built 2016
The details
About this home
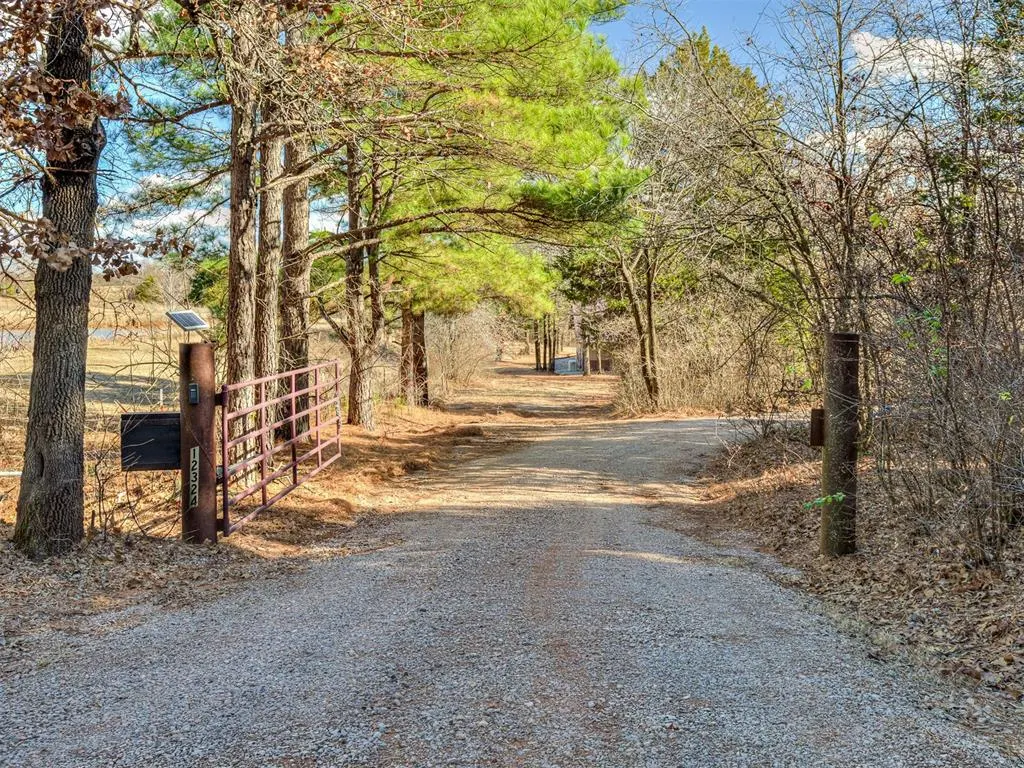
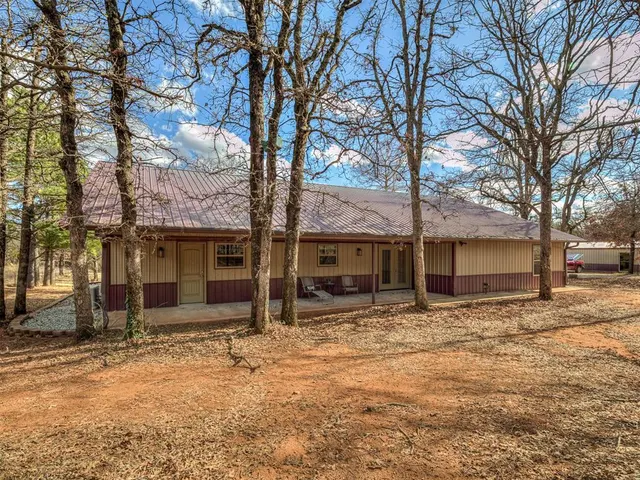
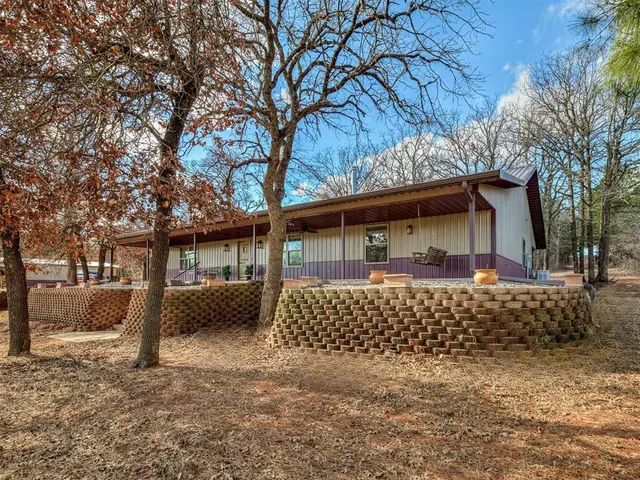
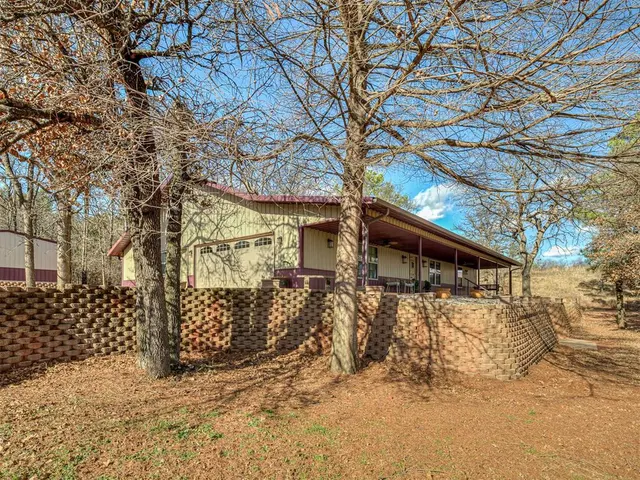
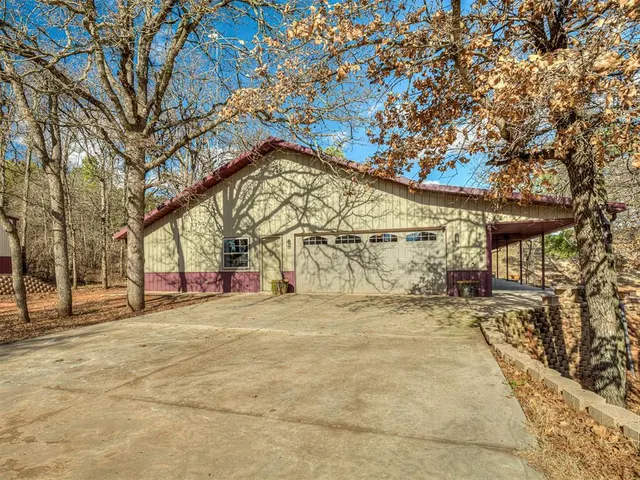
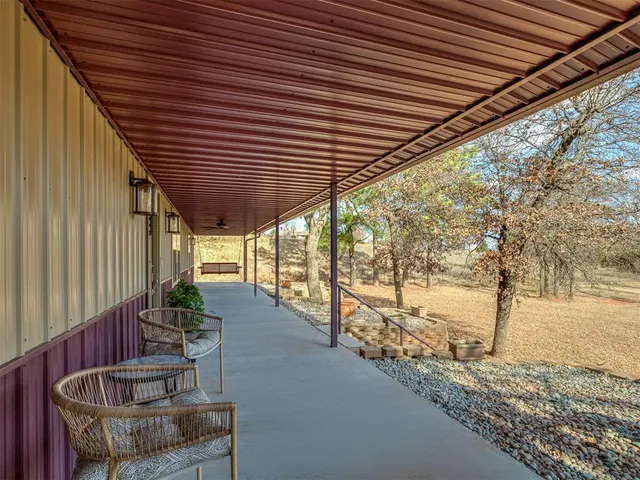
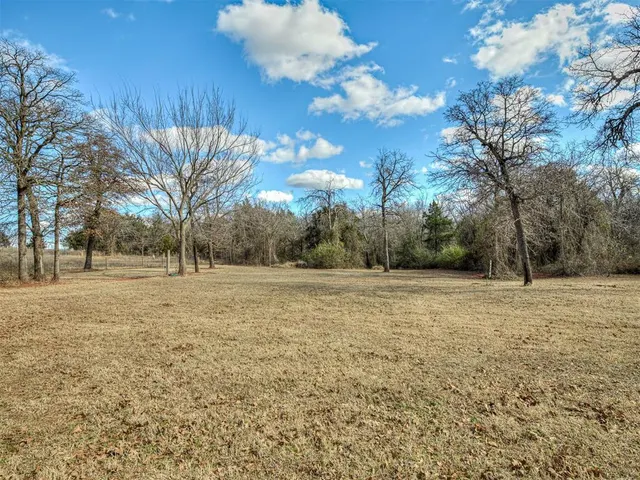
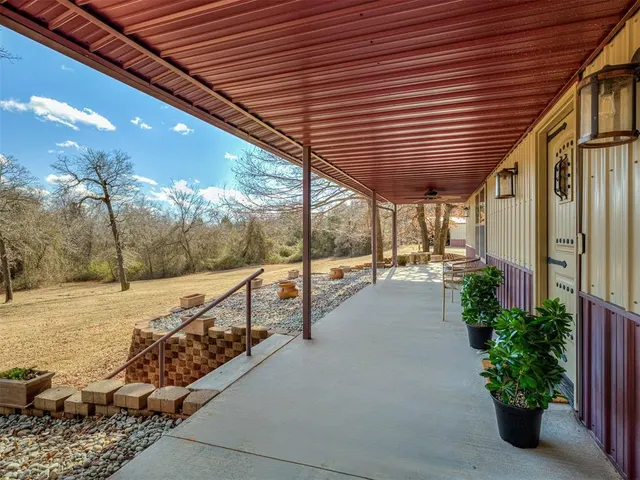
Tucked away on 5 secluded, gated acres, this beautifully crafted 3-bedroom, 2-bath barndominium, built in 2016, offers exceptional space to live, work, and unwind. Enjoy peaceful views of a tree-filled valley from the large front patio, where deer and wildlife are frequent visitors. A spacious back porch provides additional outdoor living, perfect for relaxing or entertaining. The land offers room to explore and enjoy a true sense of escape. Inside, the open floor plan features a spacious living room, dining area, and kitchen designed for functionality and flow. The living area features a free-standing wood stove-style fireplace, creating a cozy feel. The kitchen includes a breakfast bar seating 6+, a pantry, large drawers, pull-out cabinets, Corian countertops, and gorgeous knotty alder woodwork throughout. Stained concrete floors and solid-core doors add durability and warmth. Home includes a Generac generator. The seller has a background in construction, and the home reflects thoughtful planning and quality craftsmanship. The primary suite is generously sized with a large walk-in closet featuring a built-in boot removal area, and a spacious en-suite bath with a glass-enclosed shower, ample storage, and an in-drawer electrical outlet for heating tools. Secondary bedrooms offer spacious layouts and large closets. The laundry room includes a utility sink and a 6x8 safe room. The home is handicap accessible and designed for long-term livability. Outside features two insulated shops built in 2024: a 30x40 shop with spray-foam insulation, electric, heat and air, and 220 wiring, plus a 20x24 insulated shop with electrical and wiring in place for future heat and air. A 24x26 carport provides covered storage, and the oversized attached garage includes a VersaLift system. The refrigerator and camera system stay. Hot water tank replaced in 2024. Peaceful, well maintained, and thoughtfully designed. Move-in ready with quality finishes throughout. Schedule your tour today.
Price history
History from MLS records since this home was listed.
Monthly cost
— / month
Principal, interest, taxes, insurance, and HOA.
Assumes a $465,000 price, 20% down, 30-year fixed rate at 7.24% (APR 7.24%). Includes taxes, insurance, and HOA dues; mortgage insurance not included. APR assumed equal to the rate; actual APR will be higher with lender fees. Estimate only. Not a loan offer or commitment.
An annual tax record is not available. This calculation starts with a planning allowance of 1.1% of the price. Adjust taxes below after confirming the amount with your lender or county assessor.
- Principal & interest
- —
- Property taxes
- —
- Home insurance
- —
- HOA
- —
Planning estimate, not a quote. Rate and insurance are editable assumptions. Taxes can change after purchase; confirm HOA dues and their frequency. Mortgage insurance, closing costs, and maintenance are not included.
Rate: Freddie Mac Primary Mortgage Market Survey 30-year fixed average for the week of Oct 29, 2026, via FRED. An average, not a quote.
Insurance: about $5,800/yr for a $300,000 Oklahoma home, scaled by price (Oklahoma average, InsuranceNewsNet and Insurify 2026 studies). Your quote depends on the home, roof, deductible and insurer.
What will insurance cost on this home?
Get a free homeowners insurance quote from a licensed local agent.
Liberty Link Group · licensed insurance agency
Get a free quote
Liberty Link Group is a licensed Oklahoma insurance agency. A licensed agent will contact you.
A quote is not a policy or a binder. Coverage depends on the insurance company's review.
Your request also goes to your Homestead & Co agent. We share only what you type here plus the general price range you were looking at.
Get pre-approved
A local lender can tell you what you can borrow — free, and it does not commit you to anything.
Kurt Swink · Financial Concepts Mortgage
Get pre-approved
Kurt Swink, NMLS #207515 · Financial Concepts Mortgage, NMLS #181632.
This is not a loan application, a rate quote, an offer of credit or a commitment to lend. Loan approval depends on the lender's review.
Equal Housing Opportunity.
Your request also goes to your Homestead & Co agent. We share only what you type here plus the general price range you were looking at.
Recently sold nearby
 Sold
 Sold
 Sold
 Sold
 Sold
 Sold
 Listing provided courtesy of Shellie Wall, KW Summit (405-691-2556). Status: Sold.
Listings courtesy of MLSOK as distributed by MLS GRID.
Based on information submitted to the MLS GRID as of Feb 18, 2026, 9:02 PM CT. All data is obtained from various sources and may not have been verified by broker or MLS GRID. Supplied Open House Information is subject to change without notice. All information should be independently reviewed and verified for accuracy. Properties may or may not be listed by the office/agent presenting the information. Some IDX listings have been excluded from this website.
Properties displayed may be listed or sold by various participants in the MLS, as established by the applicable MLS Governing Documents.
The listing information provided here is for consumers' personal, non-commercial use and may not be used for any purpose other than to identify prospective properties consumers may be interested in purchasing. Any use or search of this data other than by a consumer looking to purchase real estate is prohibited.
Data last updated Feb 18, 2026, 9:02 PM CT. MLS # 1209146. Homestead & Co is a licensed Oklahoma real estate brokerage.
Speak to an agent
We got your message
An agent will reach out shortly. Prefer to talk now? Call or text (405) 509-0541.
Keep browsing
See every detail on this home
Tell us who you are to keep viewing listings, photos, and price history.
Already registered? Sign in